Orchard Road, a whisper away
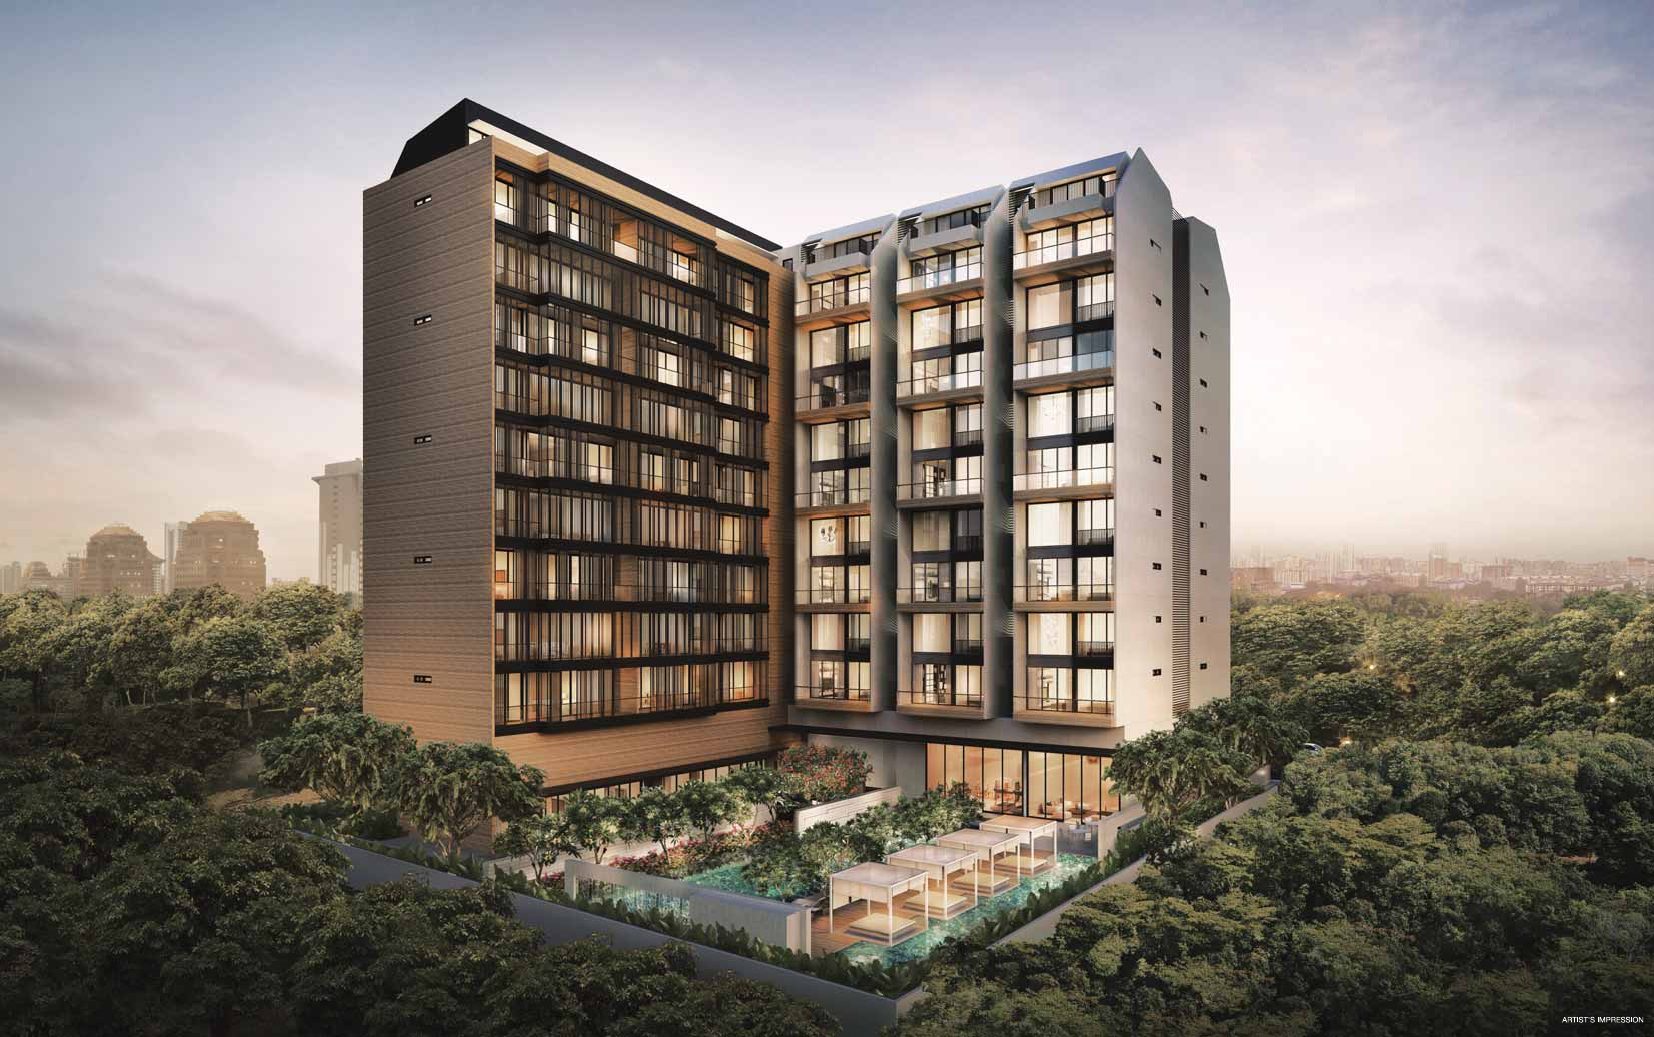
Lloyd SixtyFive is a freehold boutique development of 76 apartments in a single 10-storey block at 65 Lloyd Road, District 9, with lofts and attics, a 22m pool and a resident’s concierge.
Enquire Now Explore Unit TypesBoutique luxury in District 9
A single block of 76 high-end apartments in a freehold, foreigner-eligible address off Killiney Road, with generous volumes, private lofts and attics, and resort-style facilities.
- The address – 65 Lloyd Road, Singapore 239114 (District 9), on a site of about 3,337 sqm (35,921 sqft).
- The homes – 1-bedroom homes from 592 sqft up to a 6,672 sqft 4-bedroom, with 2-bedroom + study lofts, 2-bedroom attics and 3-bedroom lofts and attics.
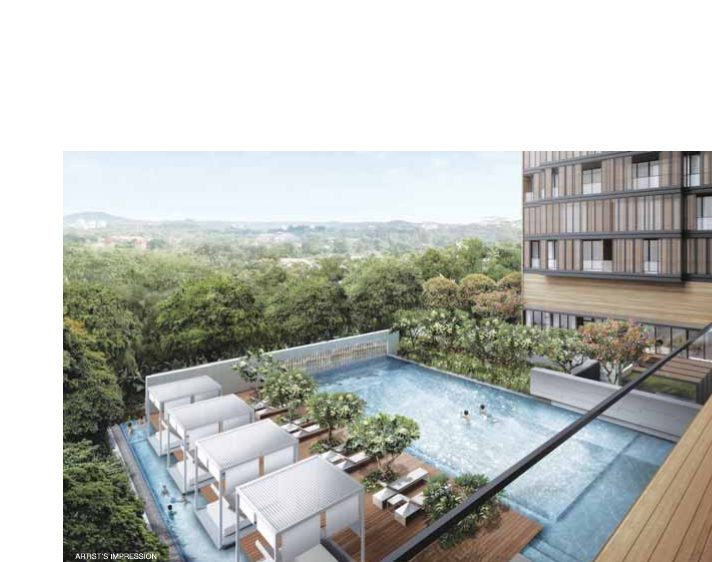
- The facilities – A 22m swimming pool, children’s pool, gym, function room, jacuzzi, steam room, BBQ and pool cabanas.
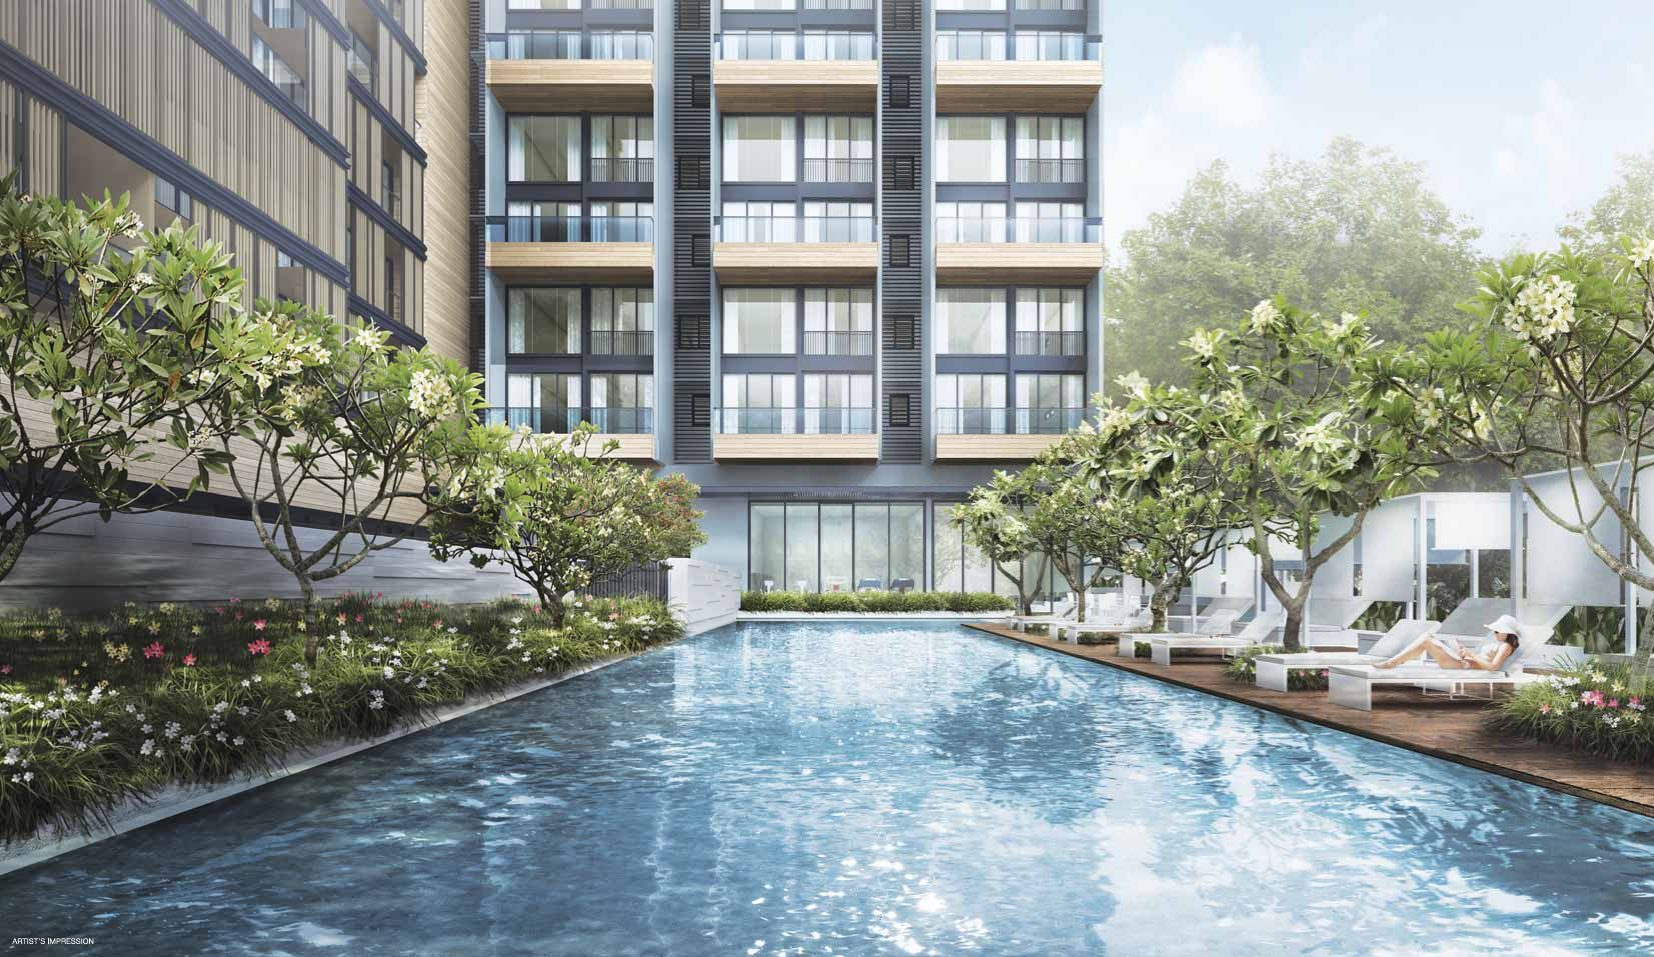
Boutique living near the city
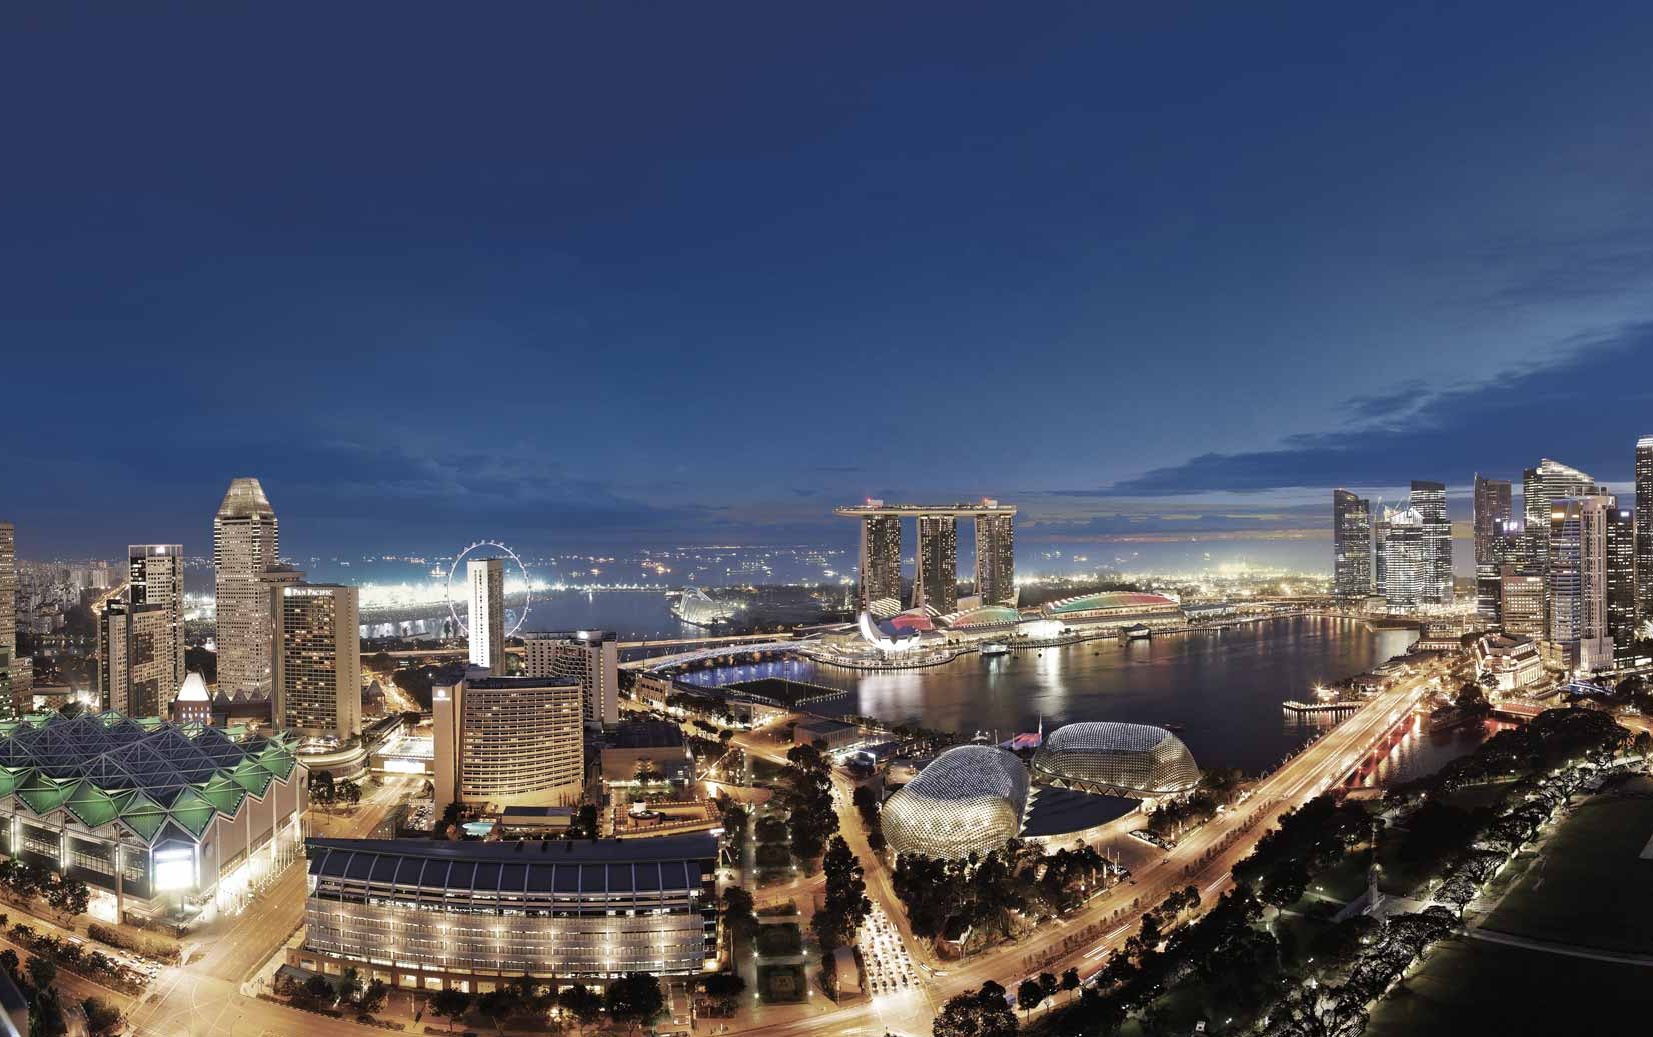
The city at your doorstep
Orchard Road is a whisper away, with the Central Business District a short drive and Somerset MRT nearby.
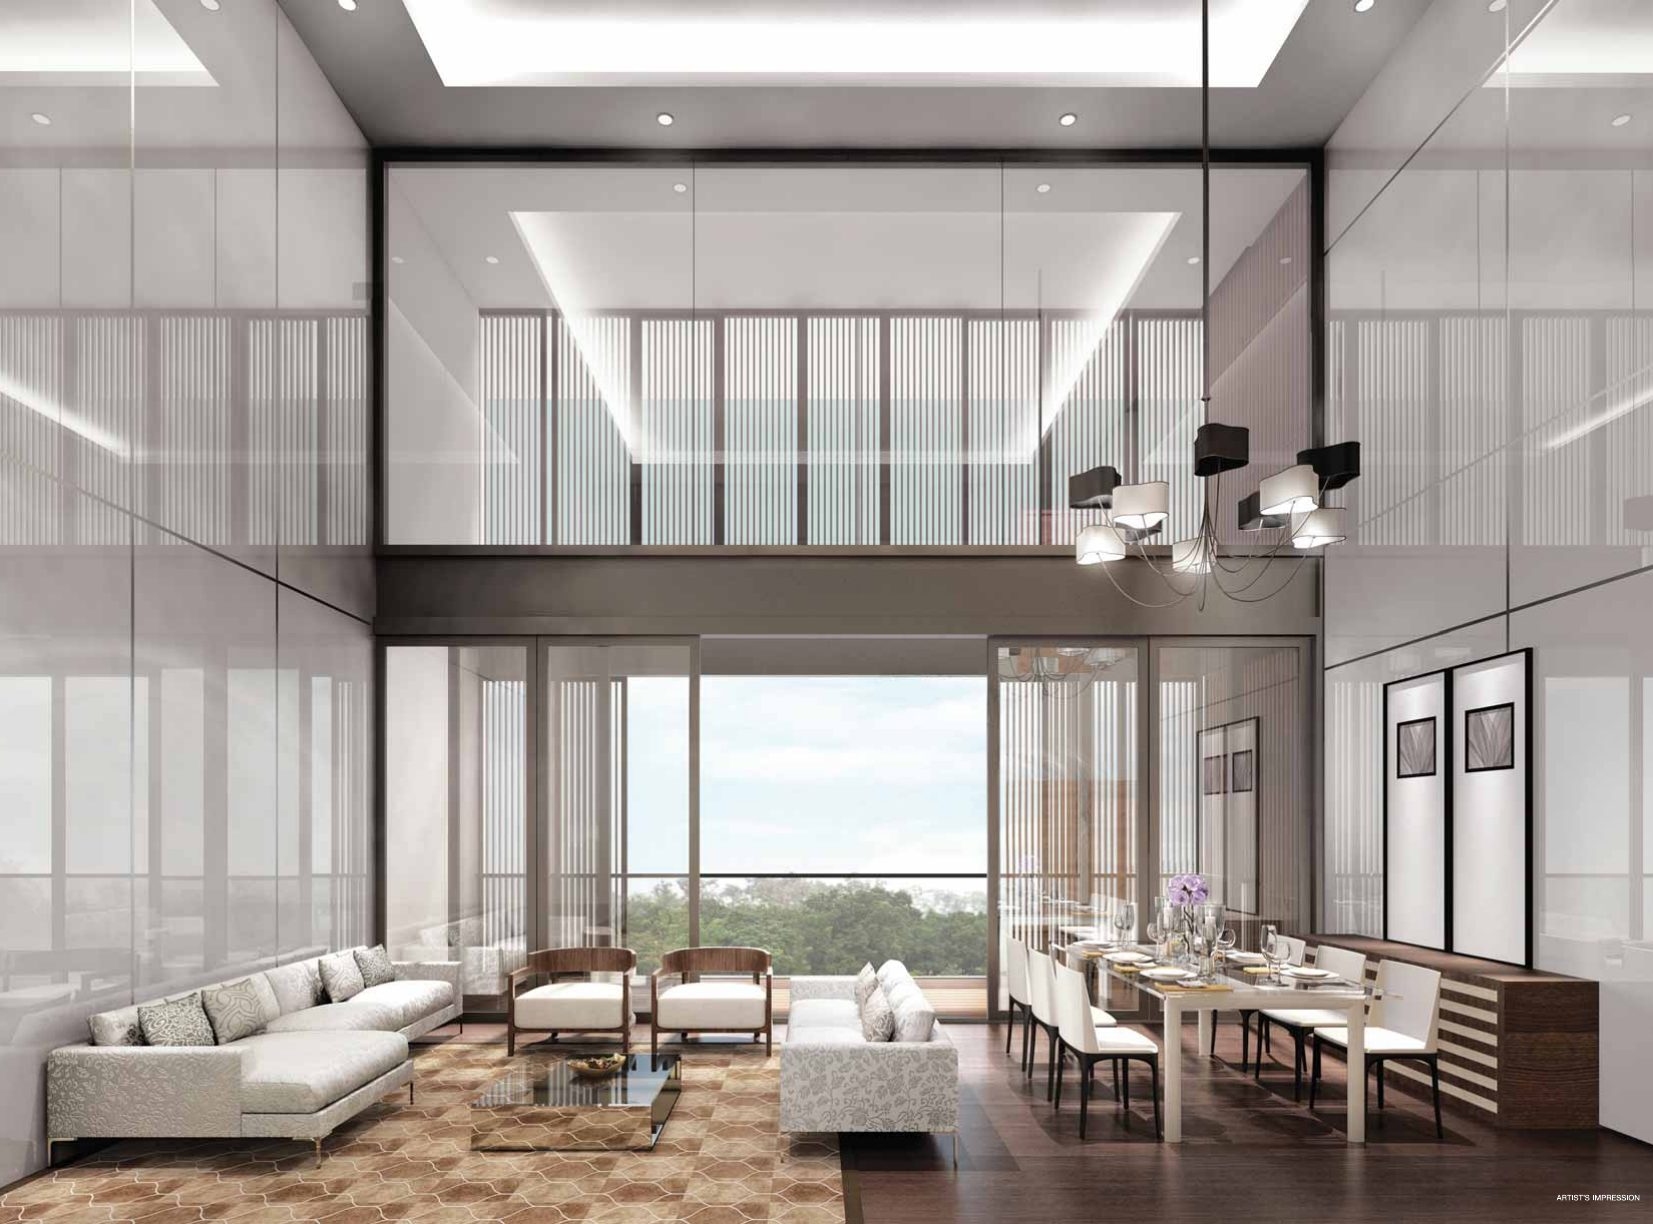
Space and volume
Living areas in the lofts reach about 6.4m in height, with typical living areas at about 2.9m.
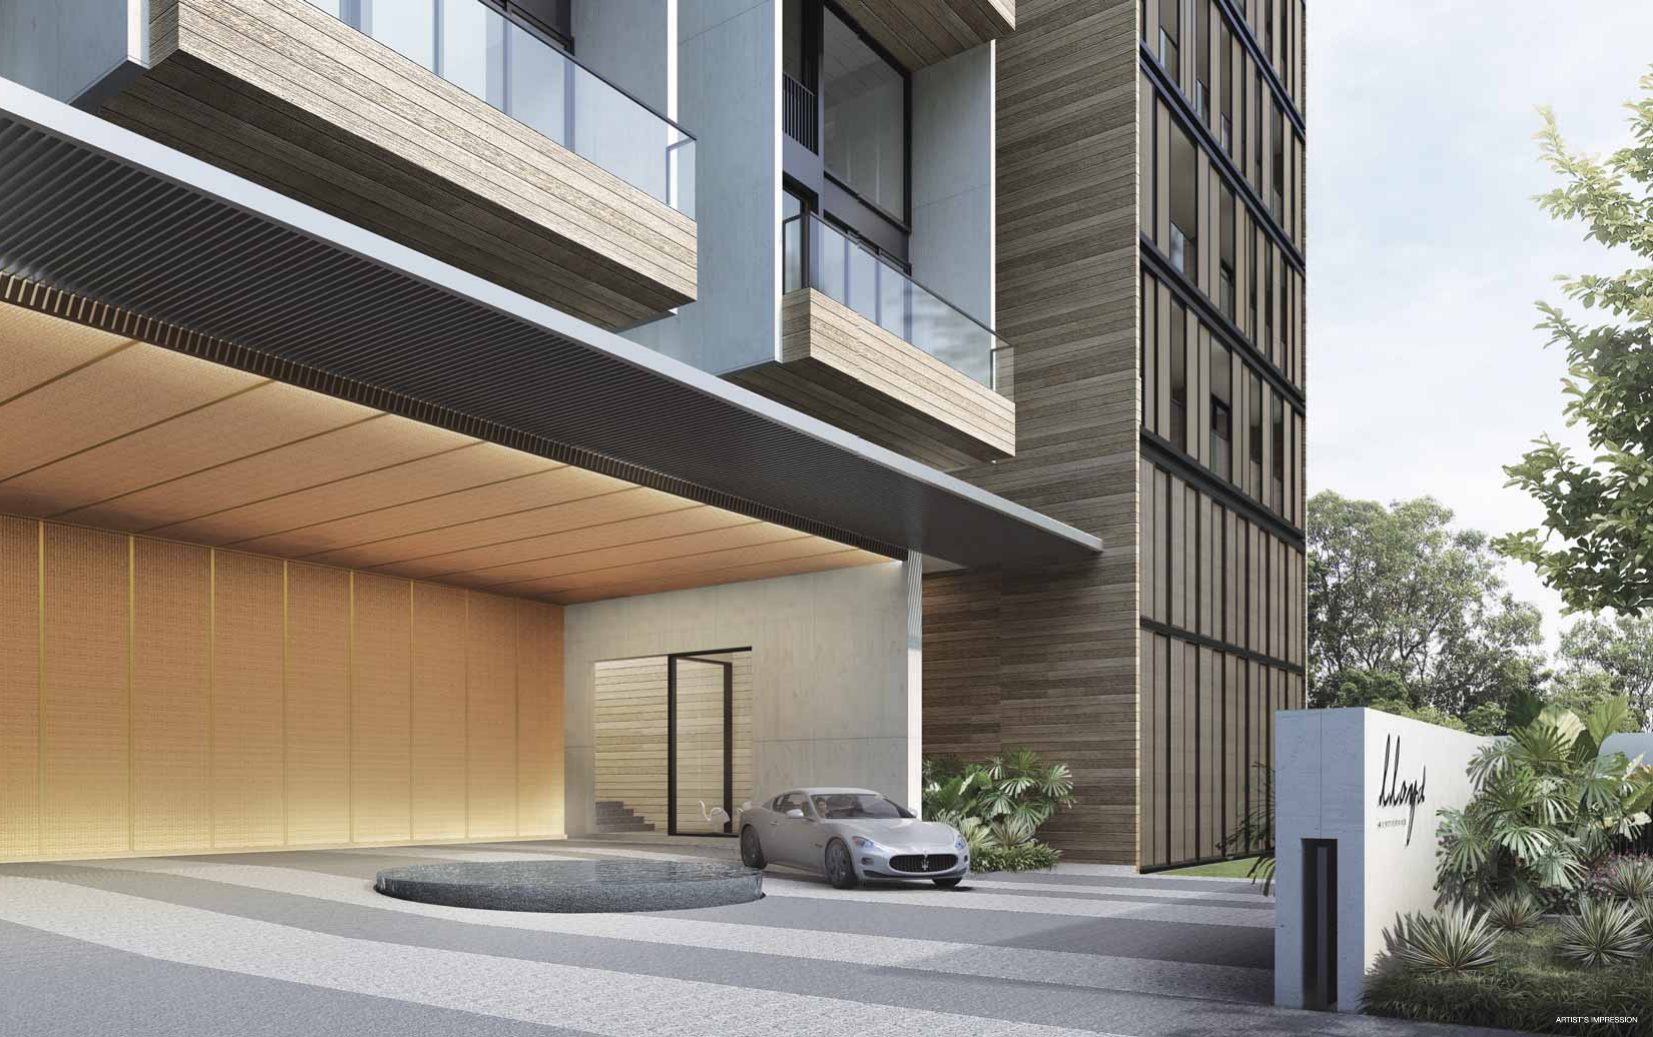
A private arrival
A covered drop-off and a resident’s concierge welcome you home.
Resort-style leisure
A 22m pool, jacuzzi and pool beds with cabanas, set in landscaped gardens.
Thoughtful details
Lofts and attics
2-bedroom + study lofts, 2-bedroom attics, and 3-bedroom lofts and attics, with double-volume living in many types.
Ceiling heights
About 2.9m in typical living, dining and master bedrooms, and up to 6.4m in double-volume living areas.
Car park
81 basement car park lots, allocated one to one (two lots for the 4-bedroom Type D1).
Wellness
Gymnasium of about 41 sqm, jacuzzi, steam room and a function room of about 37 sqm.
Illustrations are artist’s impressions. Ceiling heights are estimates and subject to change.
Off Killiney Road, near Orchard
Lloyd Road sits between Orchard Road and River Valley, a short walk from the Orchard shopping belt and close to Somerset MRT, with the city centre a short drive away.
At 65 Lloyd Road, near Orchard Road
A freehold District 9 address near the Orchard Road shopping belt and Somerset MRT.
Address
Lloyd Road is off Killiney Road, between Orchard Road and River Valley Road, close to Somerset MRT and the malls of the Orchard shopping belt.
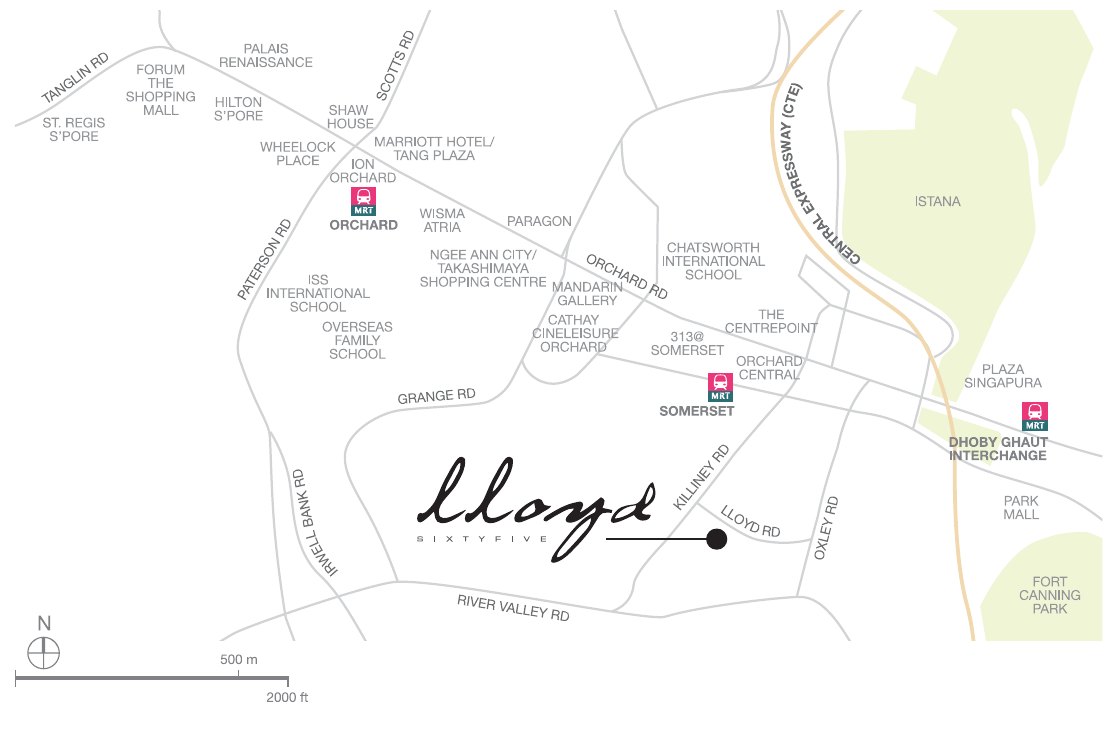
The location map is indicative and not to scale. Please contact us for travel times.
Shopping, schools and getting around
Shopping & dining
- ION Orchard
- Wisma Atria
- Paragon
- Ngee Ann City / Takashimaya Shopping Centre
- Orchard Central
- Mandarin Gallery
- 313@Somerset
- Plaza Singapura
Schools nearby
- Chatsworth International School
- ISS International School
- Overseas Family School
Getting around
- Somerset MRT Station
- Orchard MRT Station
- Dhoby Ghaut Interchange
- Central Expressway (CTE)
- Central Business District a short drive away
Parks & landmarks
- Orchard Road shopping belt
- Fort Canning Park
- The Istana
- River Valley Road dining
Close to the business district
Kick-start your day at a world-famous retail and entertainment landmark, with the Central Business District a short drive away and the rest of Singapore connected via nearby Somerset MRT.
1-Bedroom to 4-Bedroom Lofts & Attics
76 apartments in one 10-storey block, from 592 sqft to 6,672 sqft.
| Description | Type | Units | Size (sqm / sqft) |
|---|---|---|---|
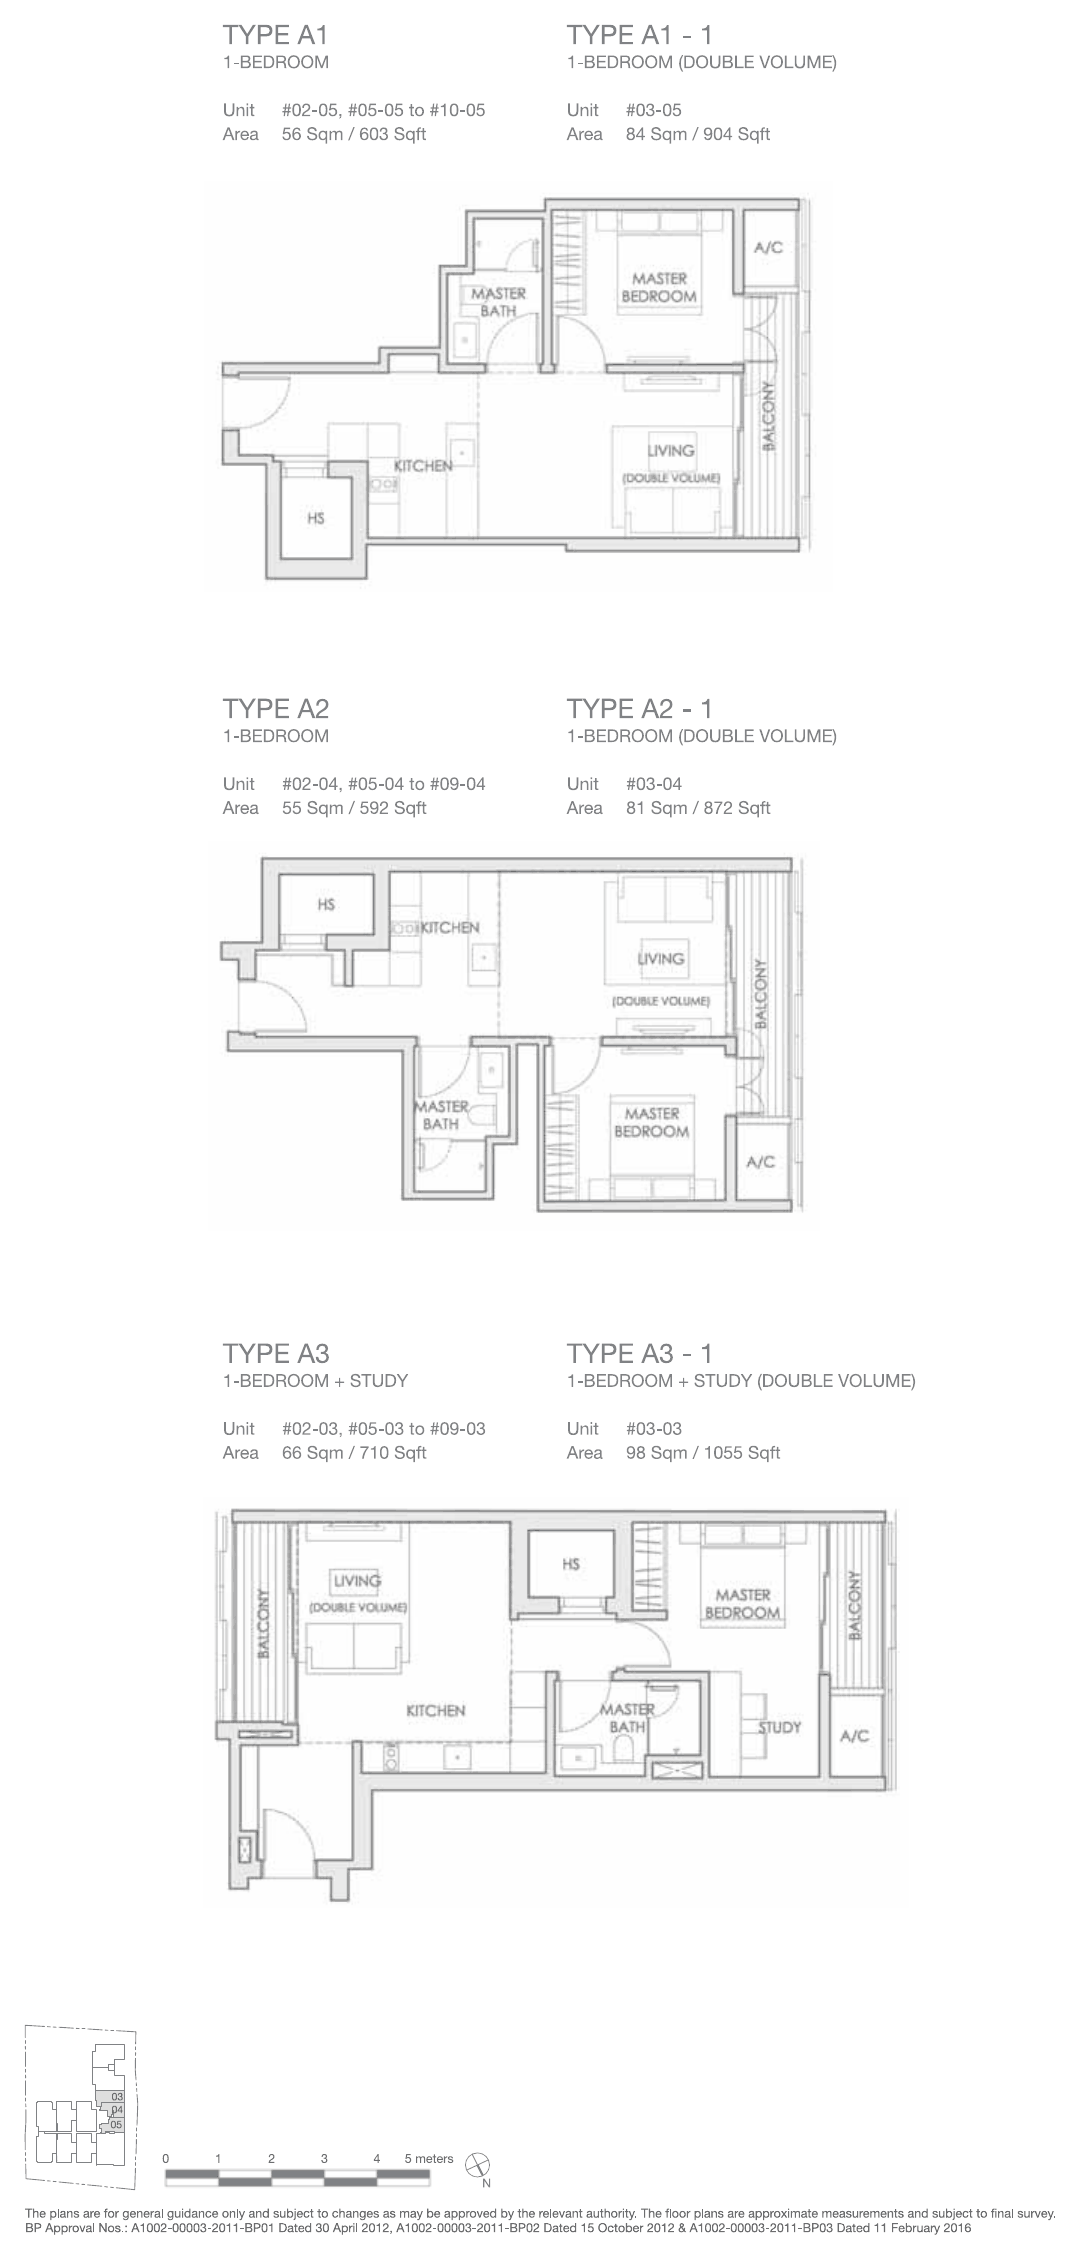
| 1 Bedroom | A1 | 7 | 56 / 603 |
| 1 Bedroom (3rd floor) | A1-1 | 1 | 84 / 904 |
| 1 Bedroom | A2 | 6 | 55 / 592 |
| 1 Bedroom (3rd floor) | A2-1 | 1 | 81 / 872 |
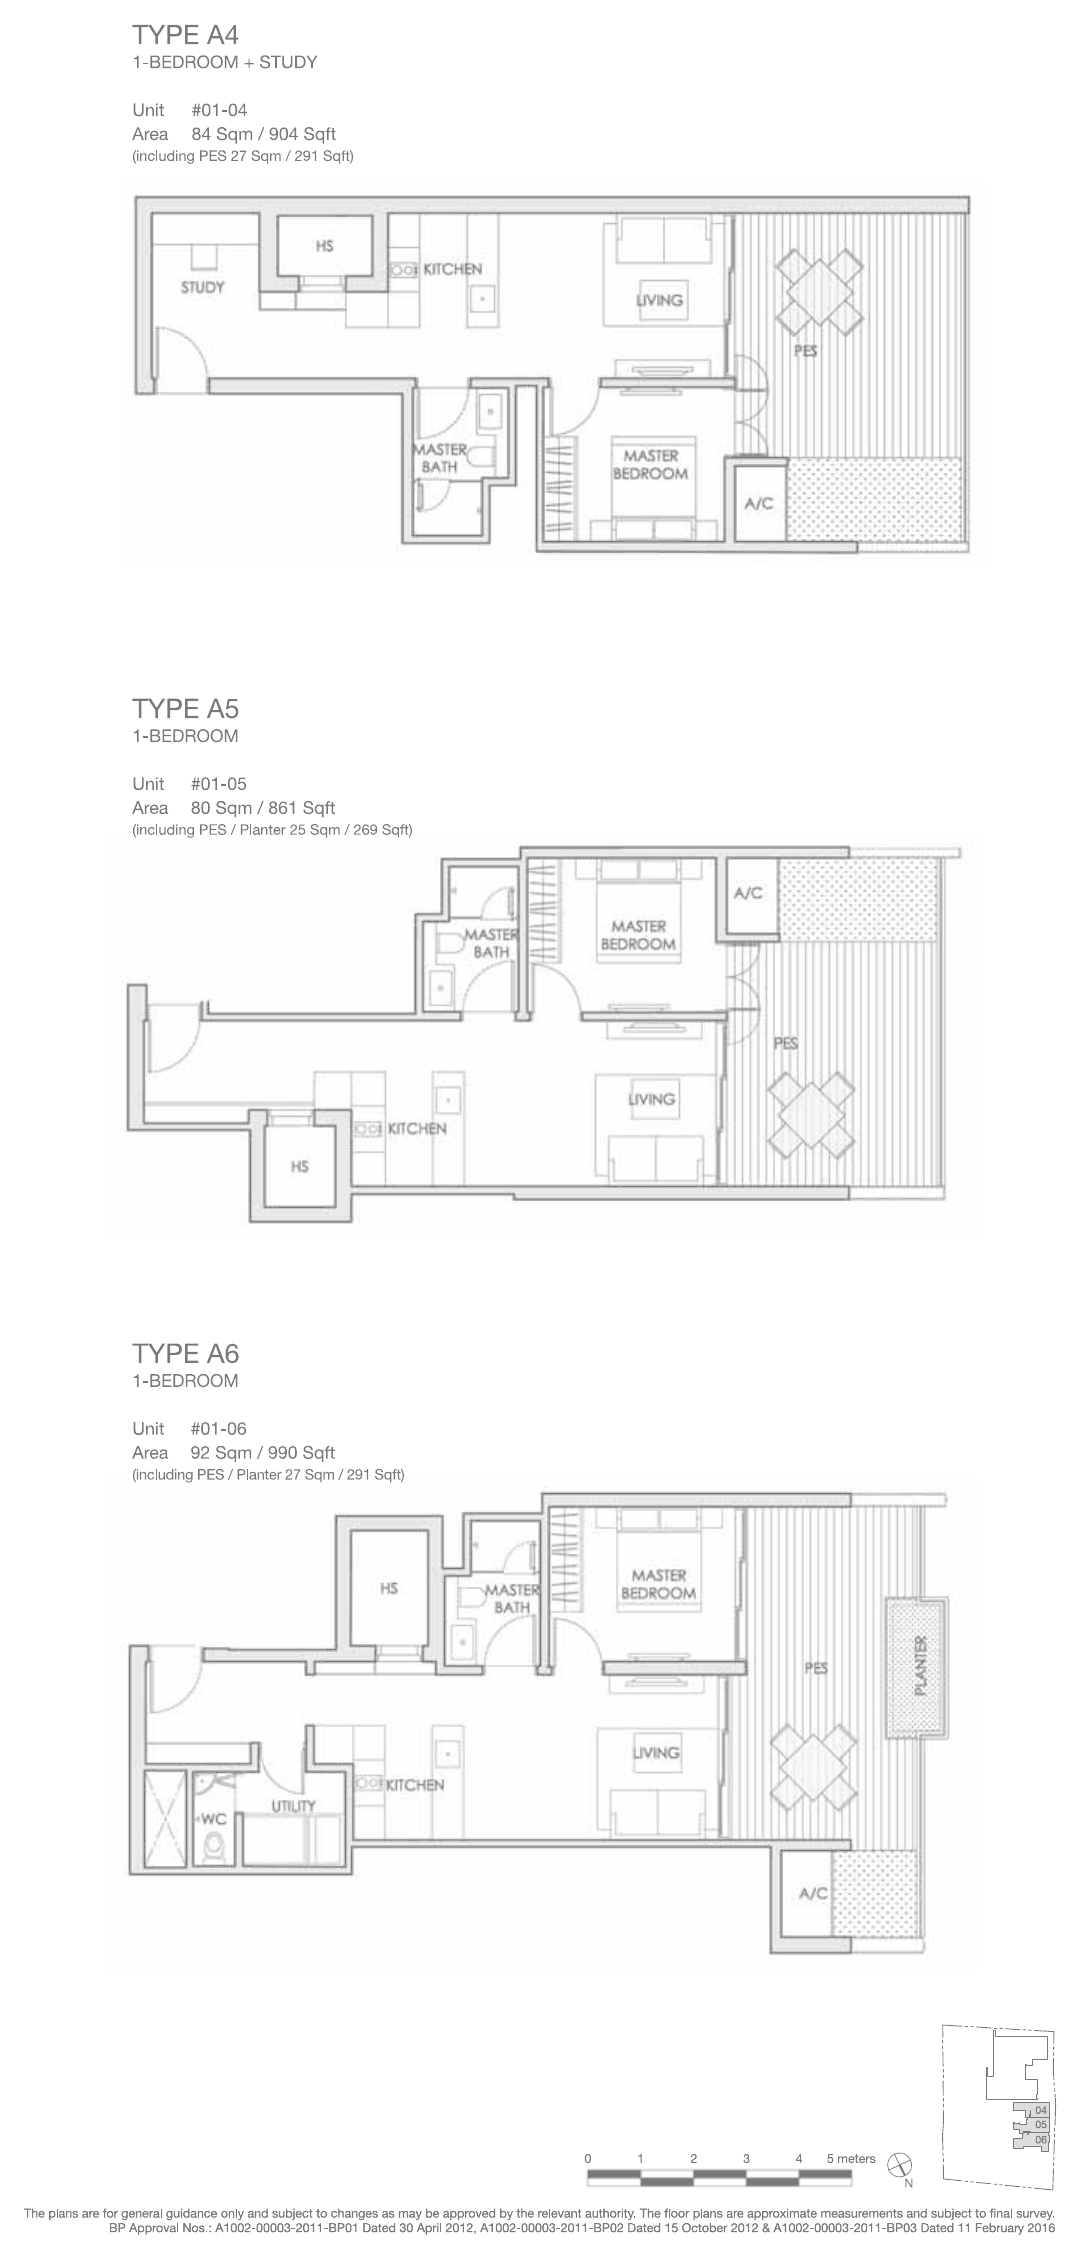
| 1 Bedroom | A5 | 1 | 80 / 861 |
| 1 Bedroom + Study | A3 | 6 | 66 / 710 |
| 1 Bedroom + Study (3rd floor) | A3-1 | 1 | 98 / 1,055 |
| 1 Bedroom + Study | A4 | 1 | 84 / 904 |
| 1 Bedroom + Study | A6 | 1 | 92 / 990 |
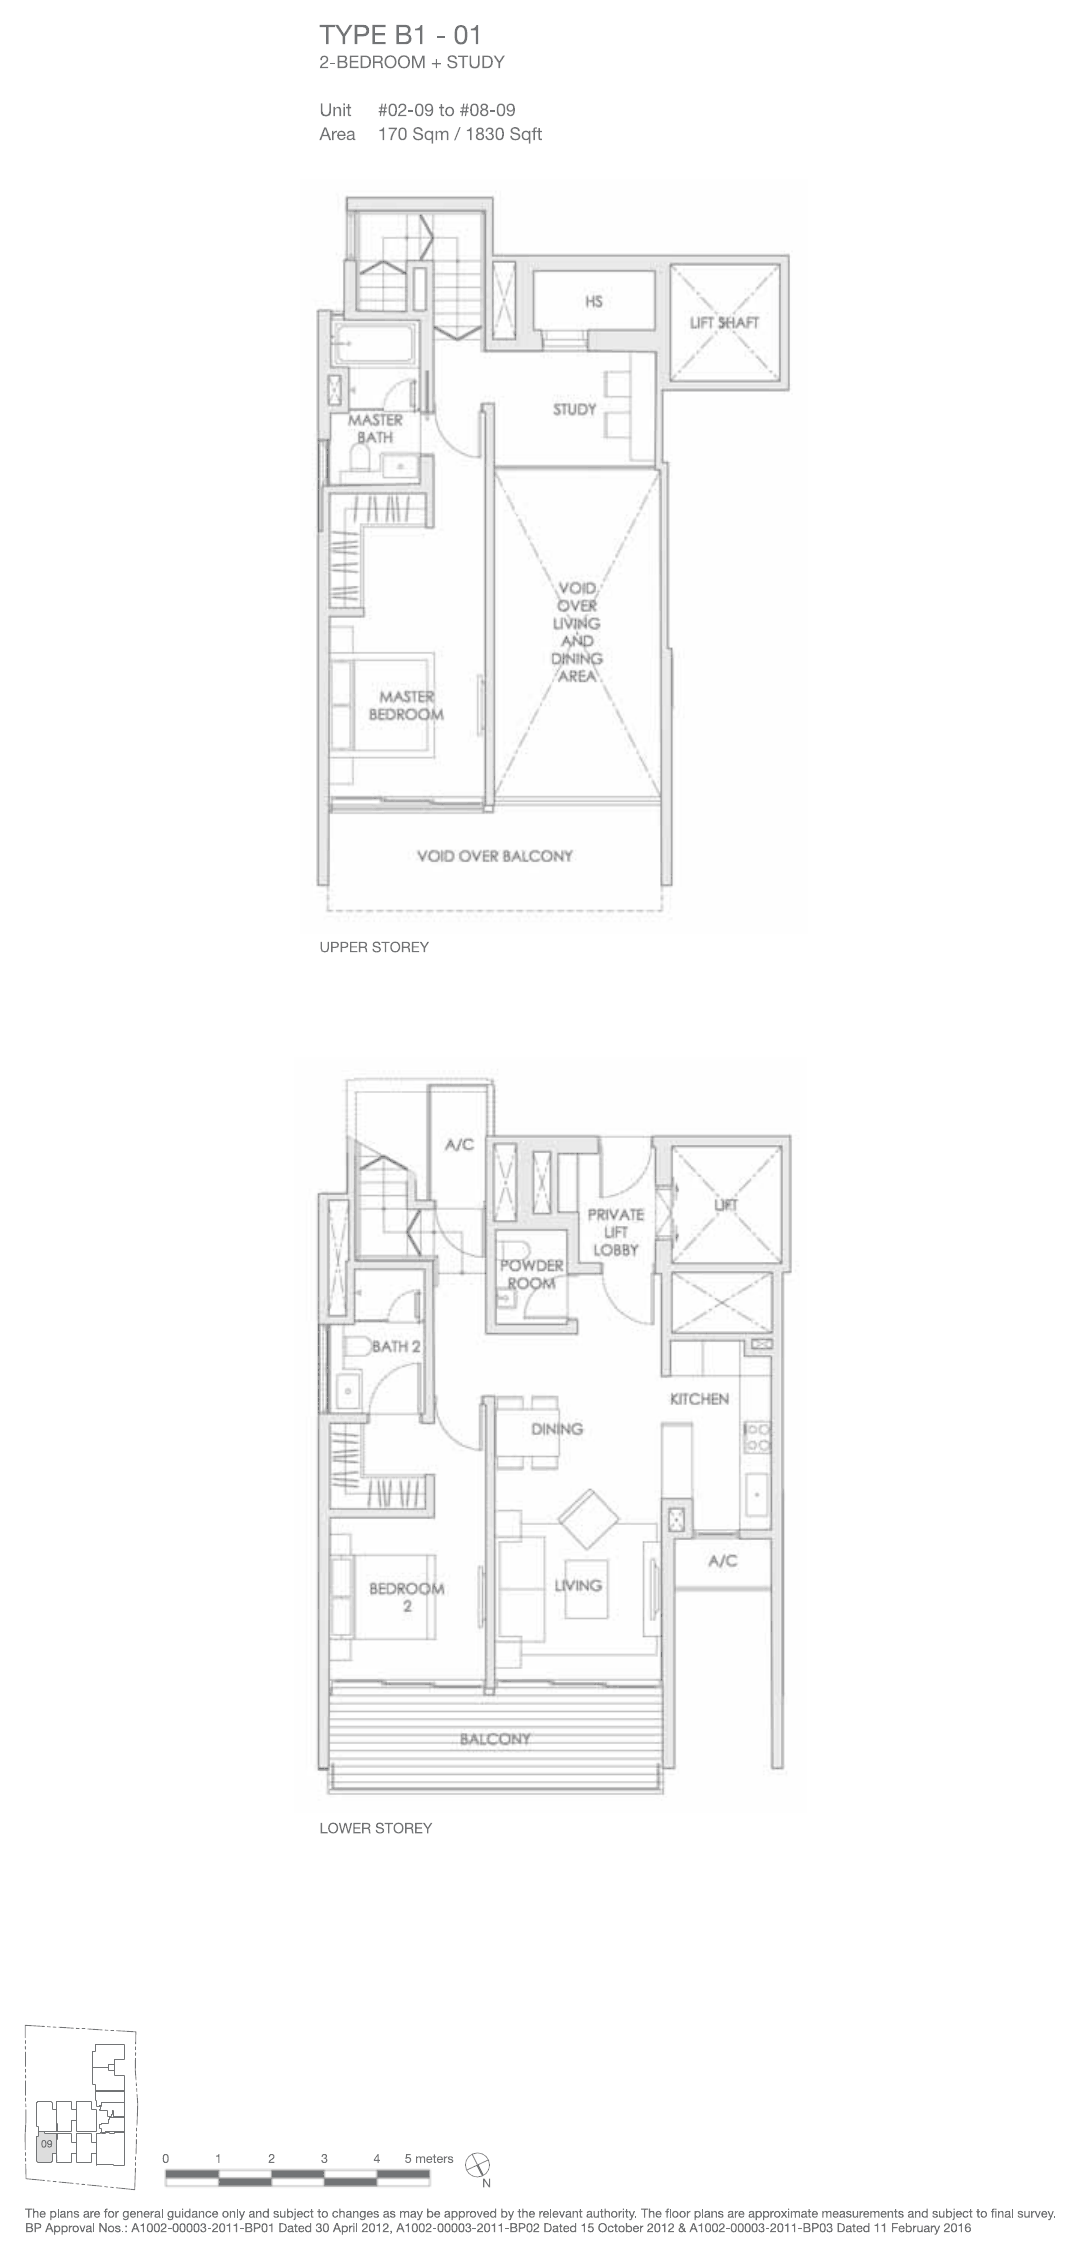
| 2 Bedroom + Study Loft | B1-01 | 4 | 170 / 1,830 |
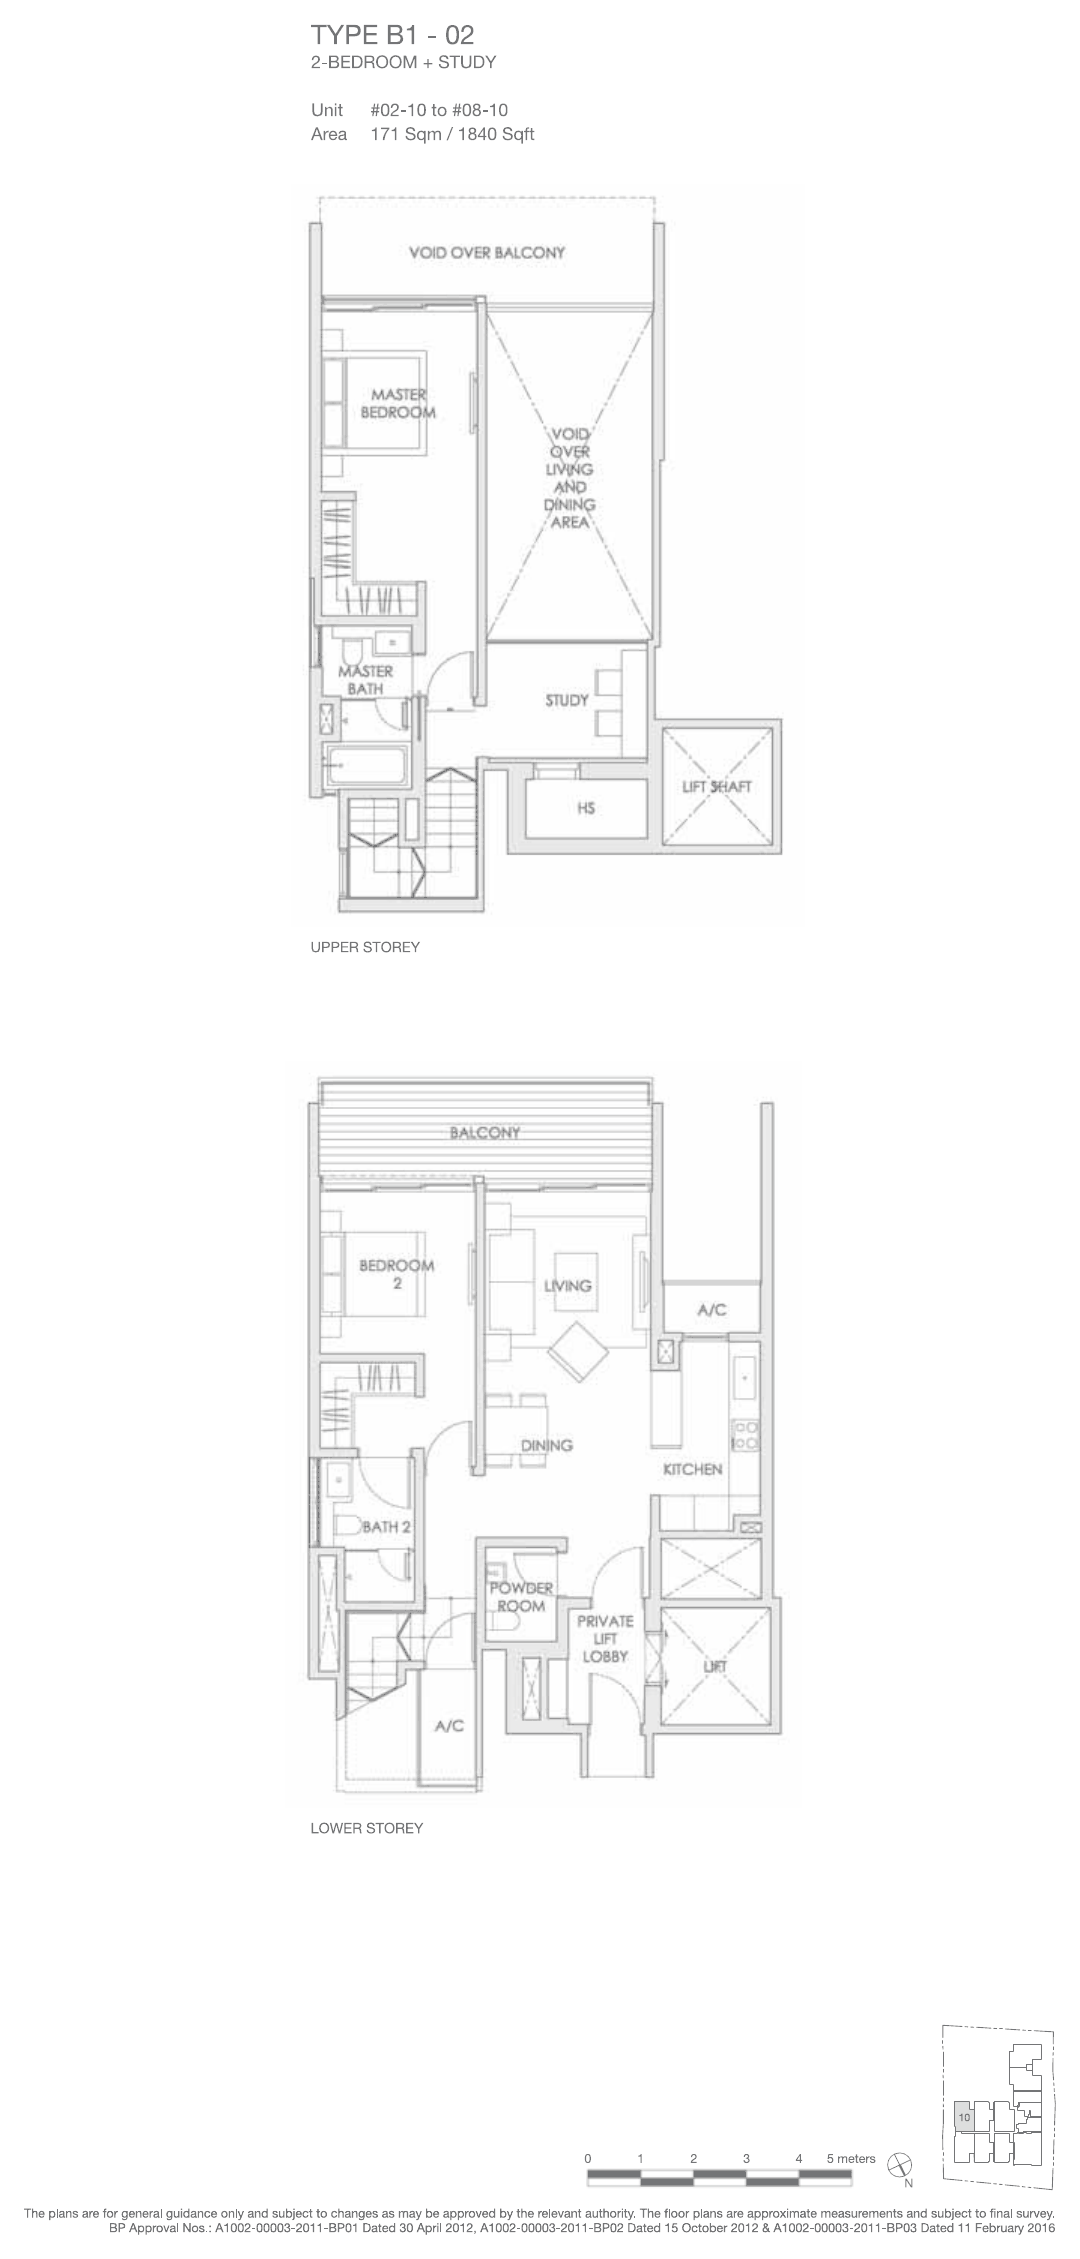
| 2 Bedroom + Study Loft | B1-02 | 4 | 171 / 1,840 |
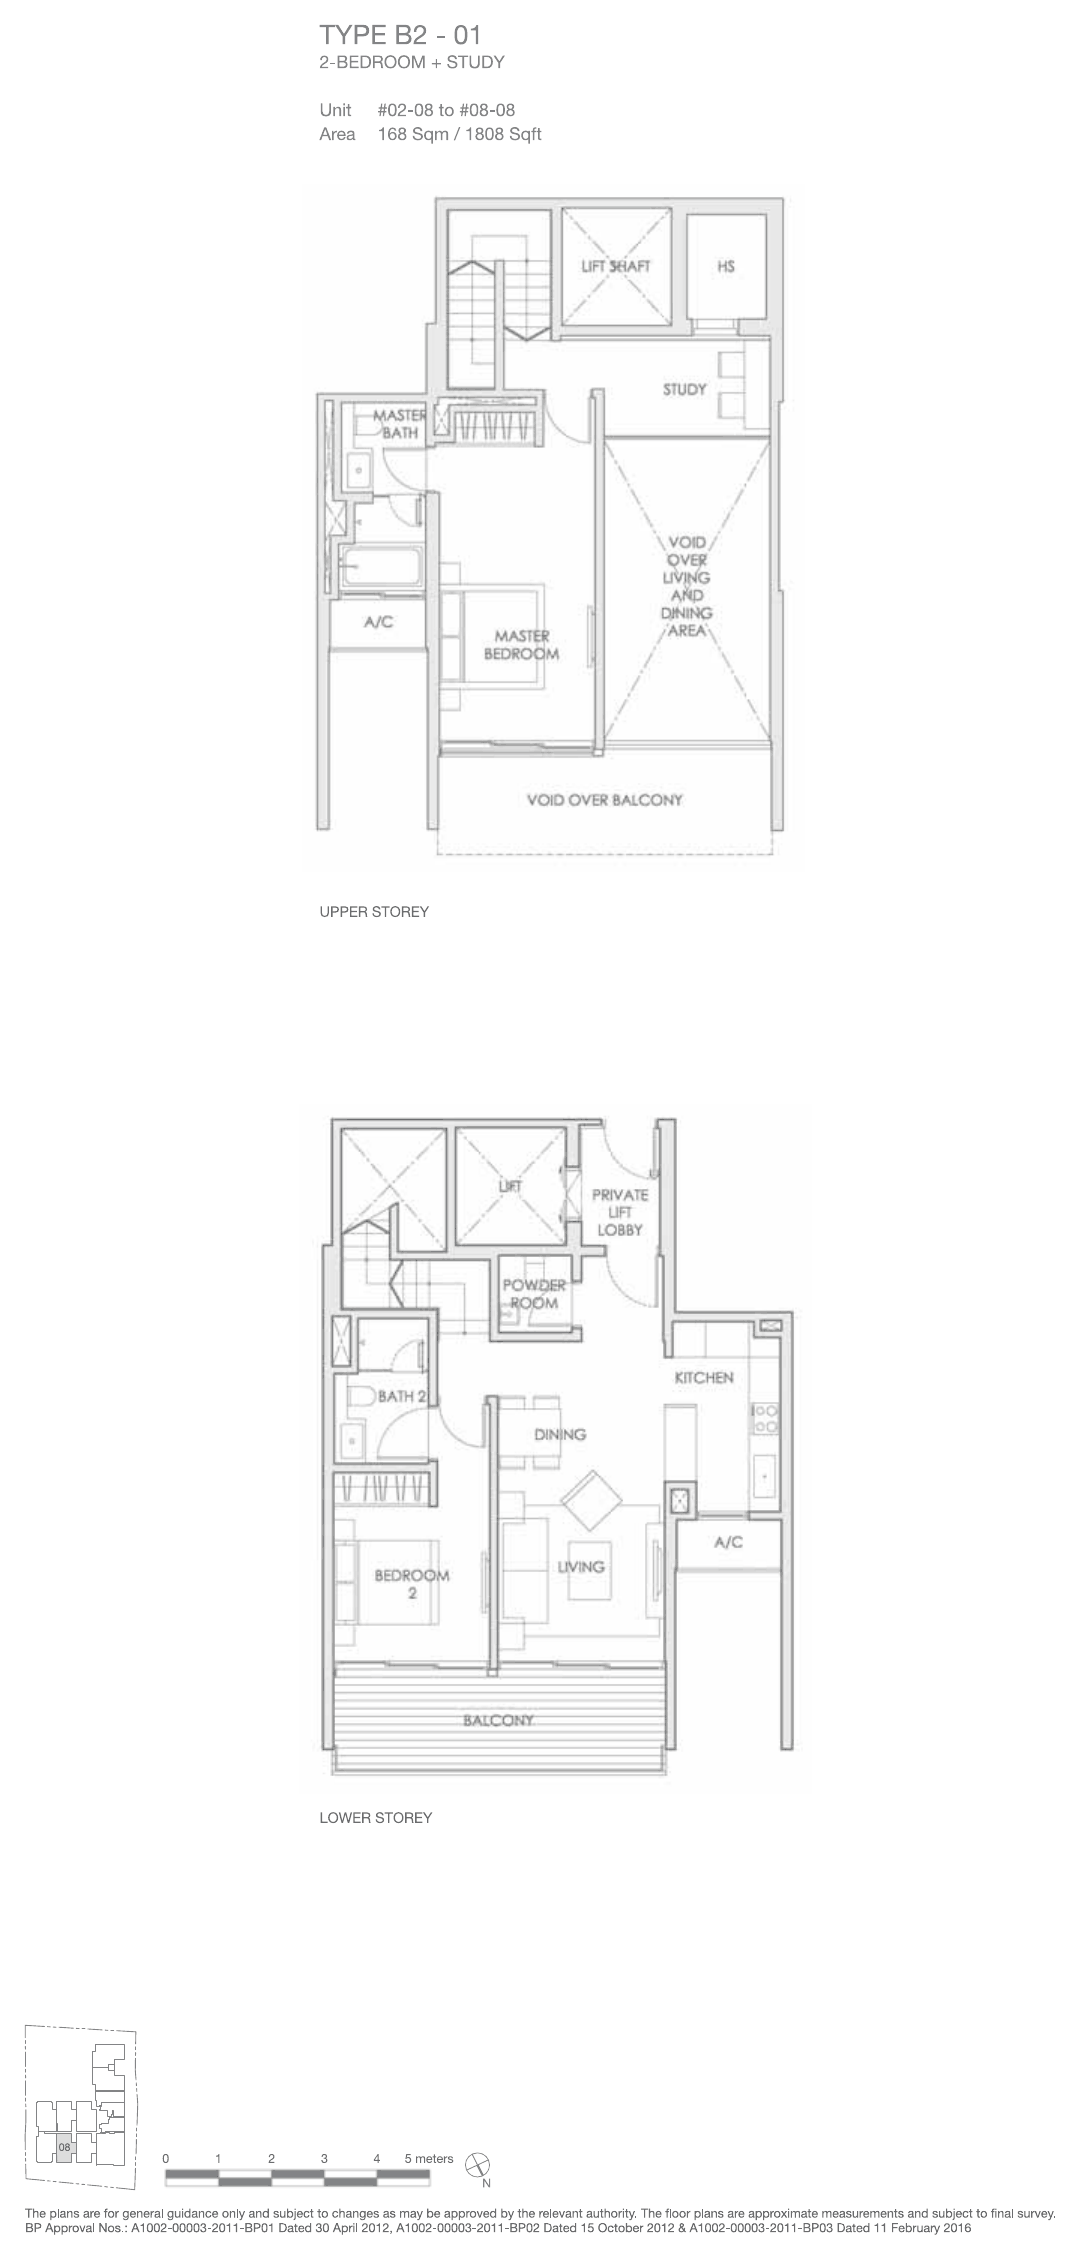
| 2 Bedroom + Study Loft | B2-01 | 4 | 168 / 1,808 |
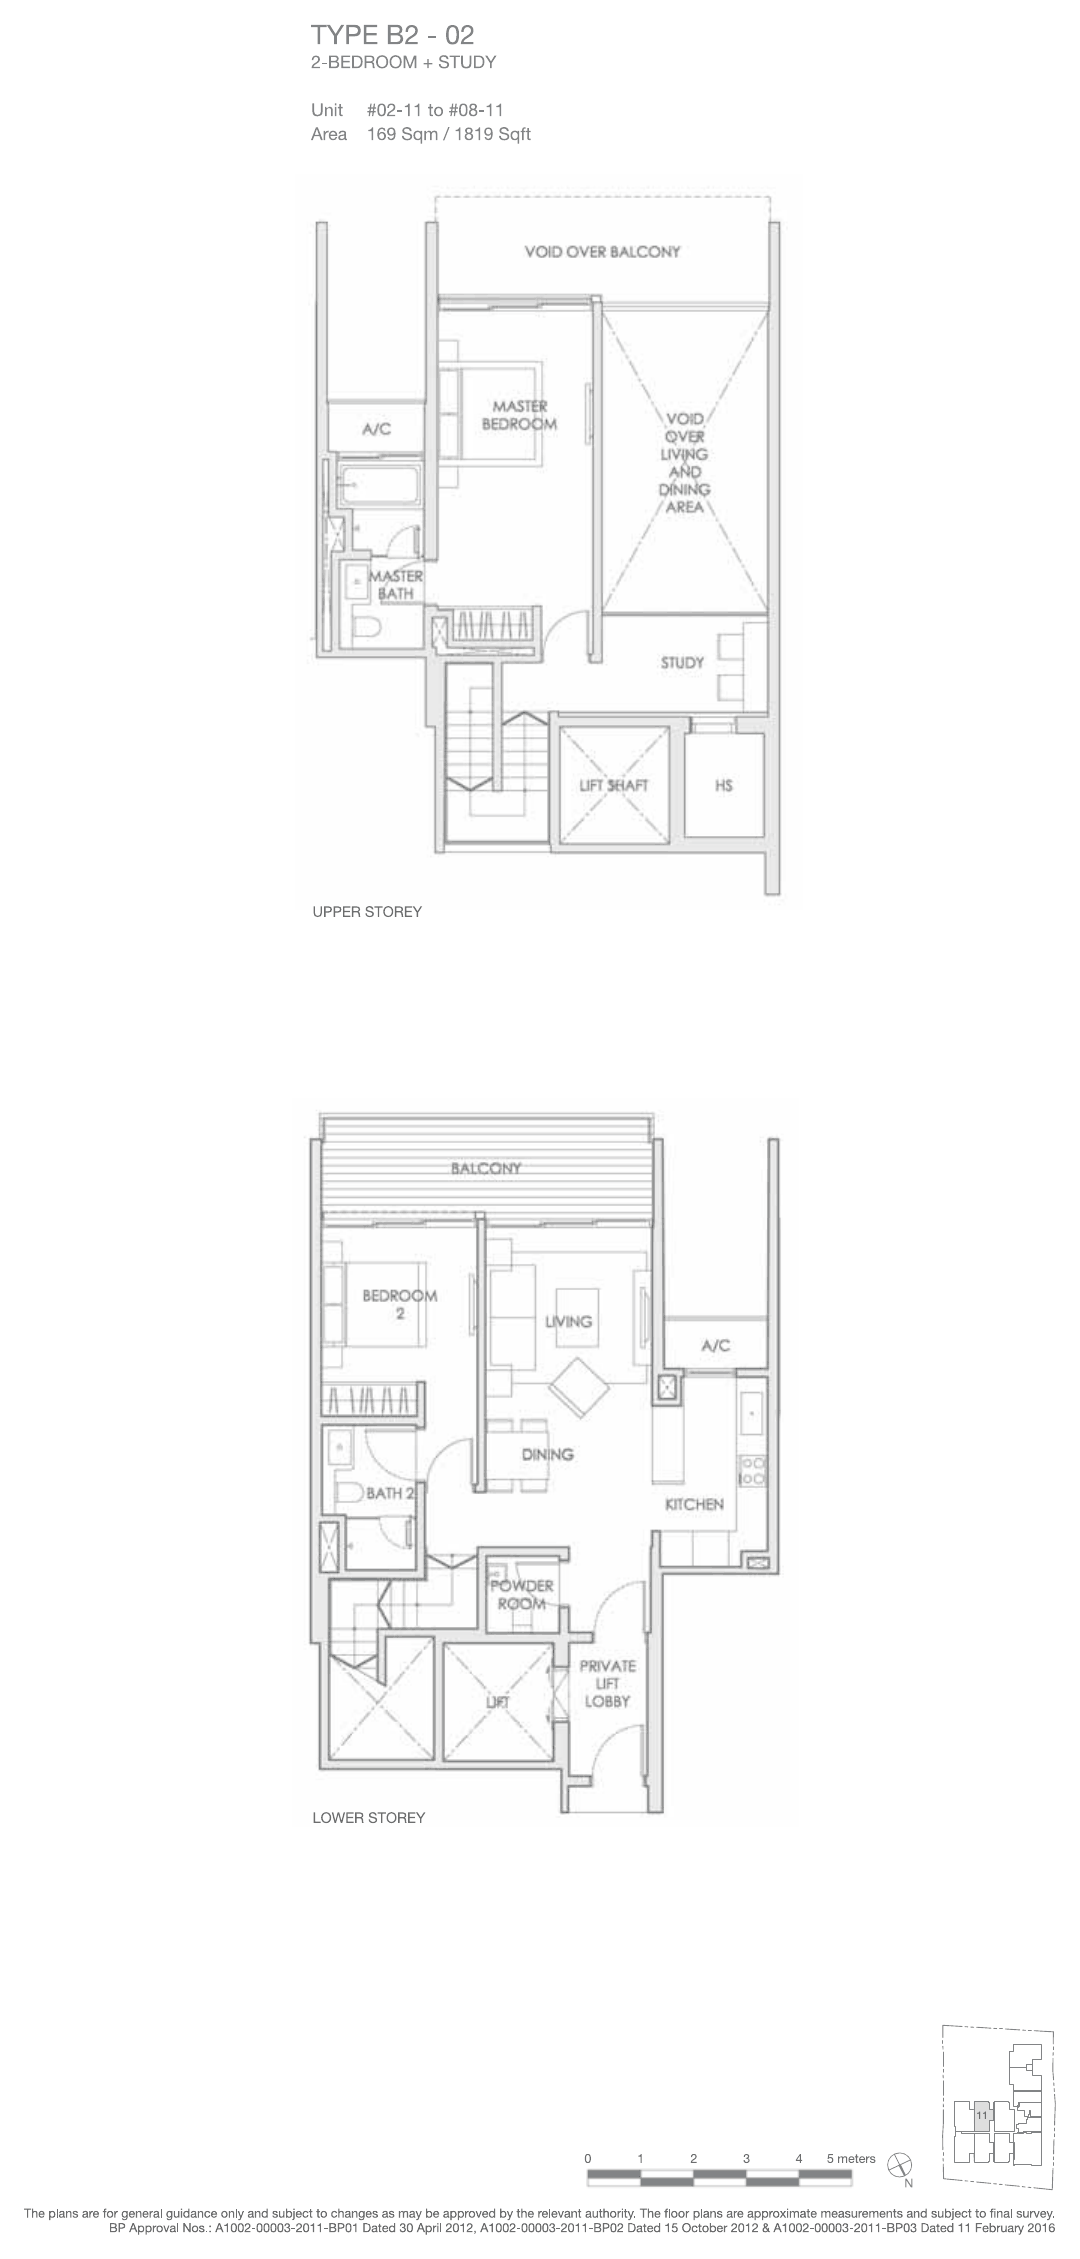
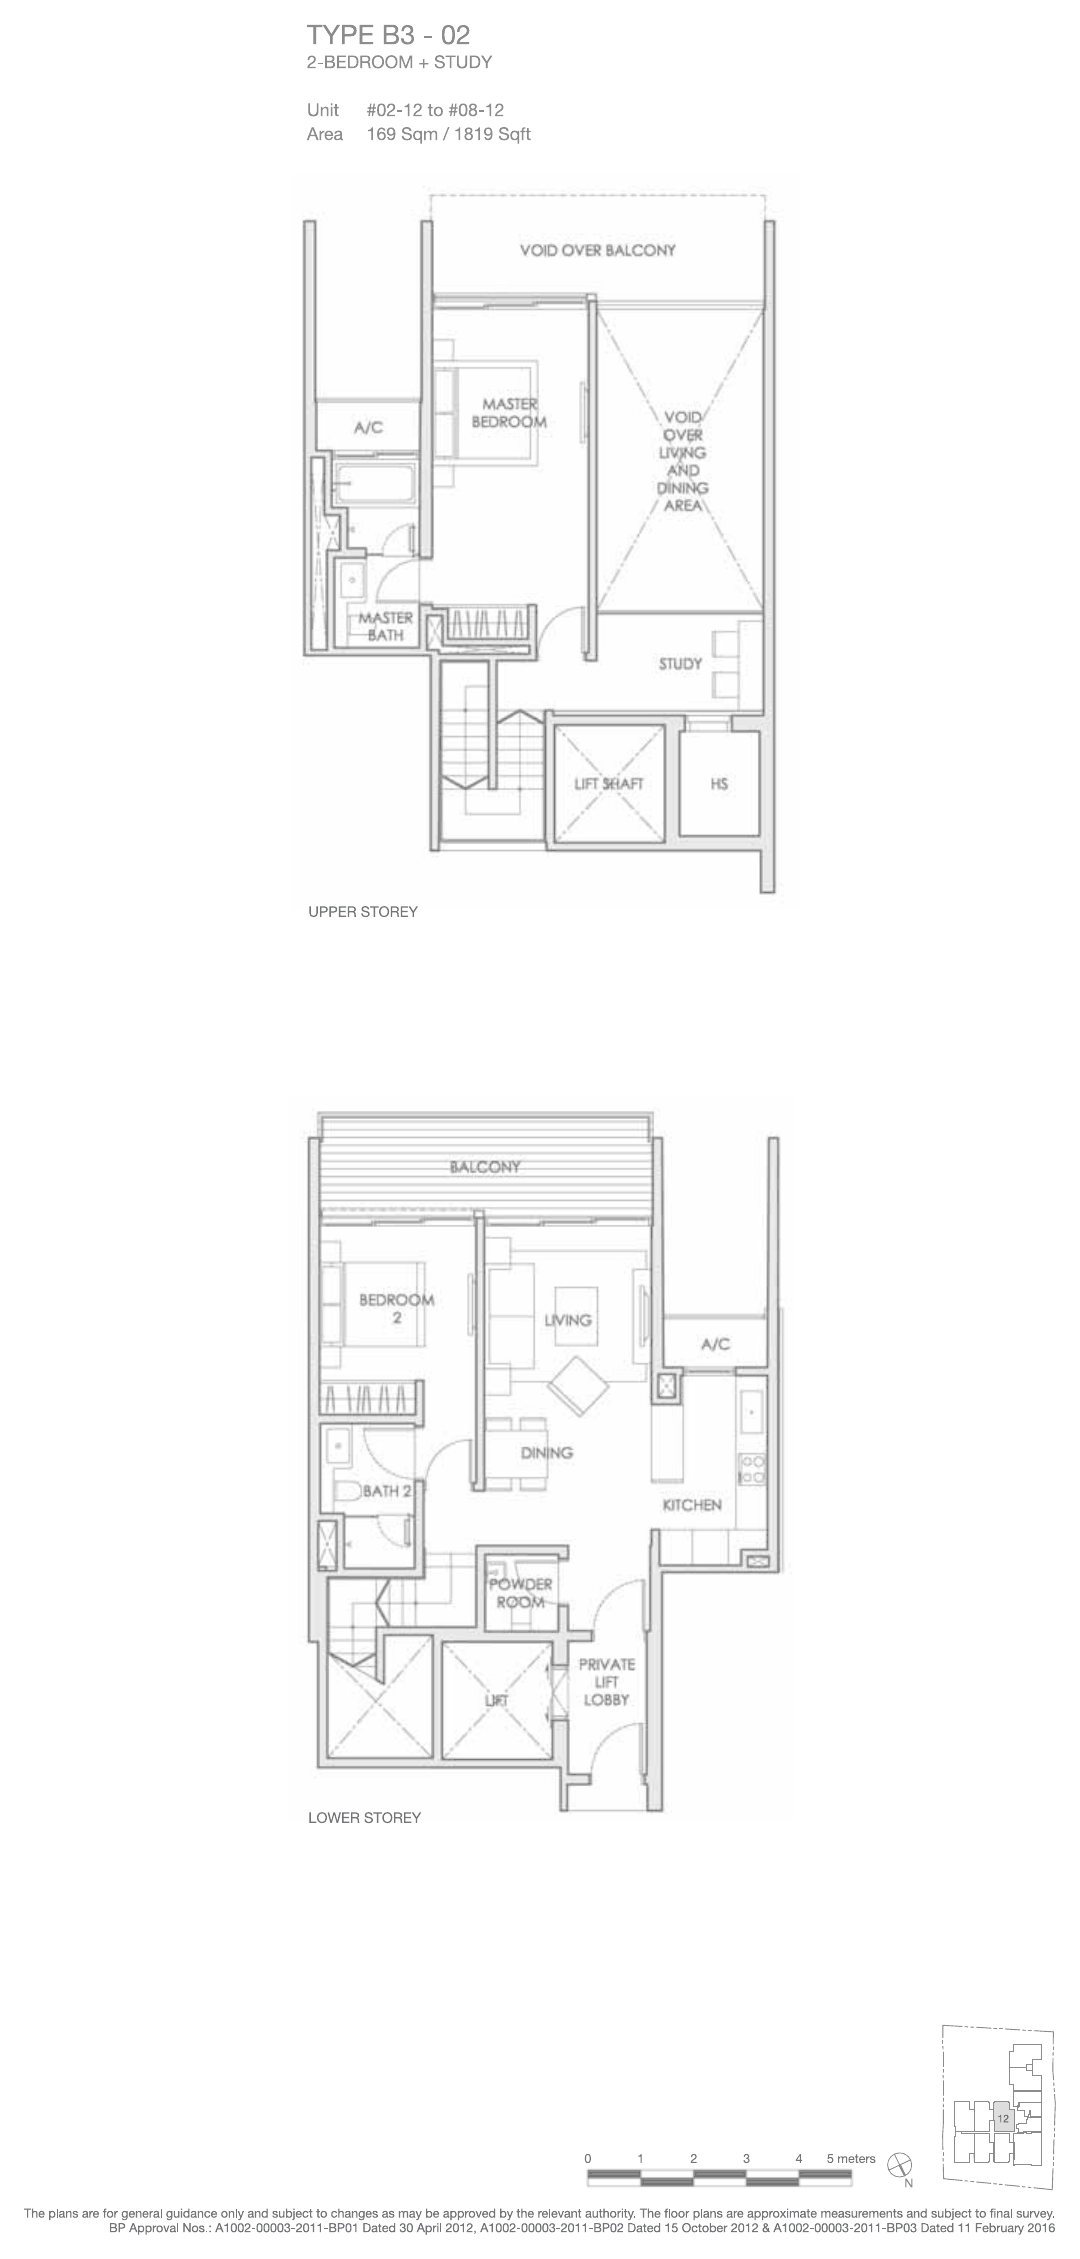
| 2 Bedroom + Study Loft | B2-02 | 4 | 169 / 1,819 |
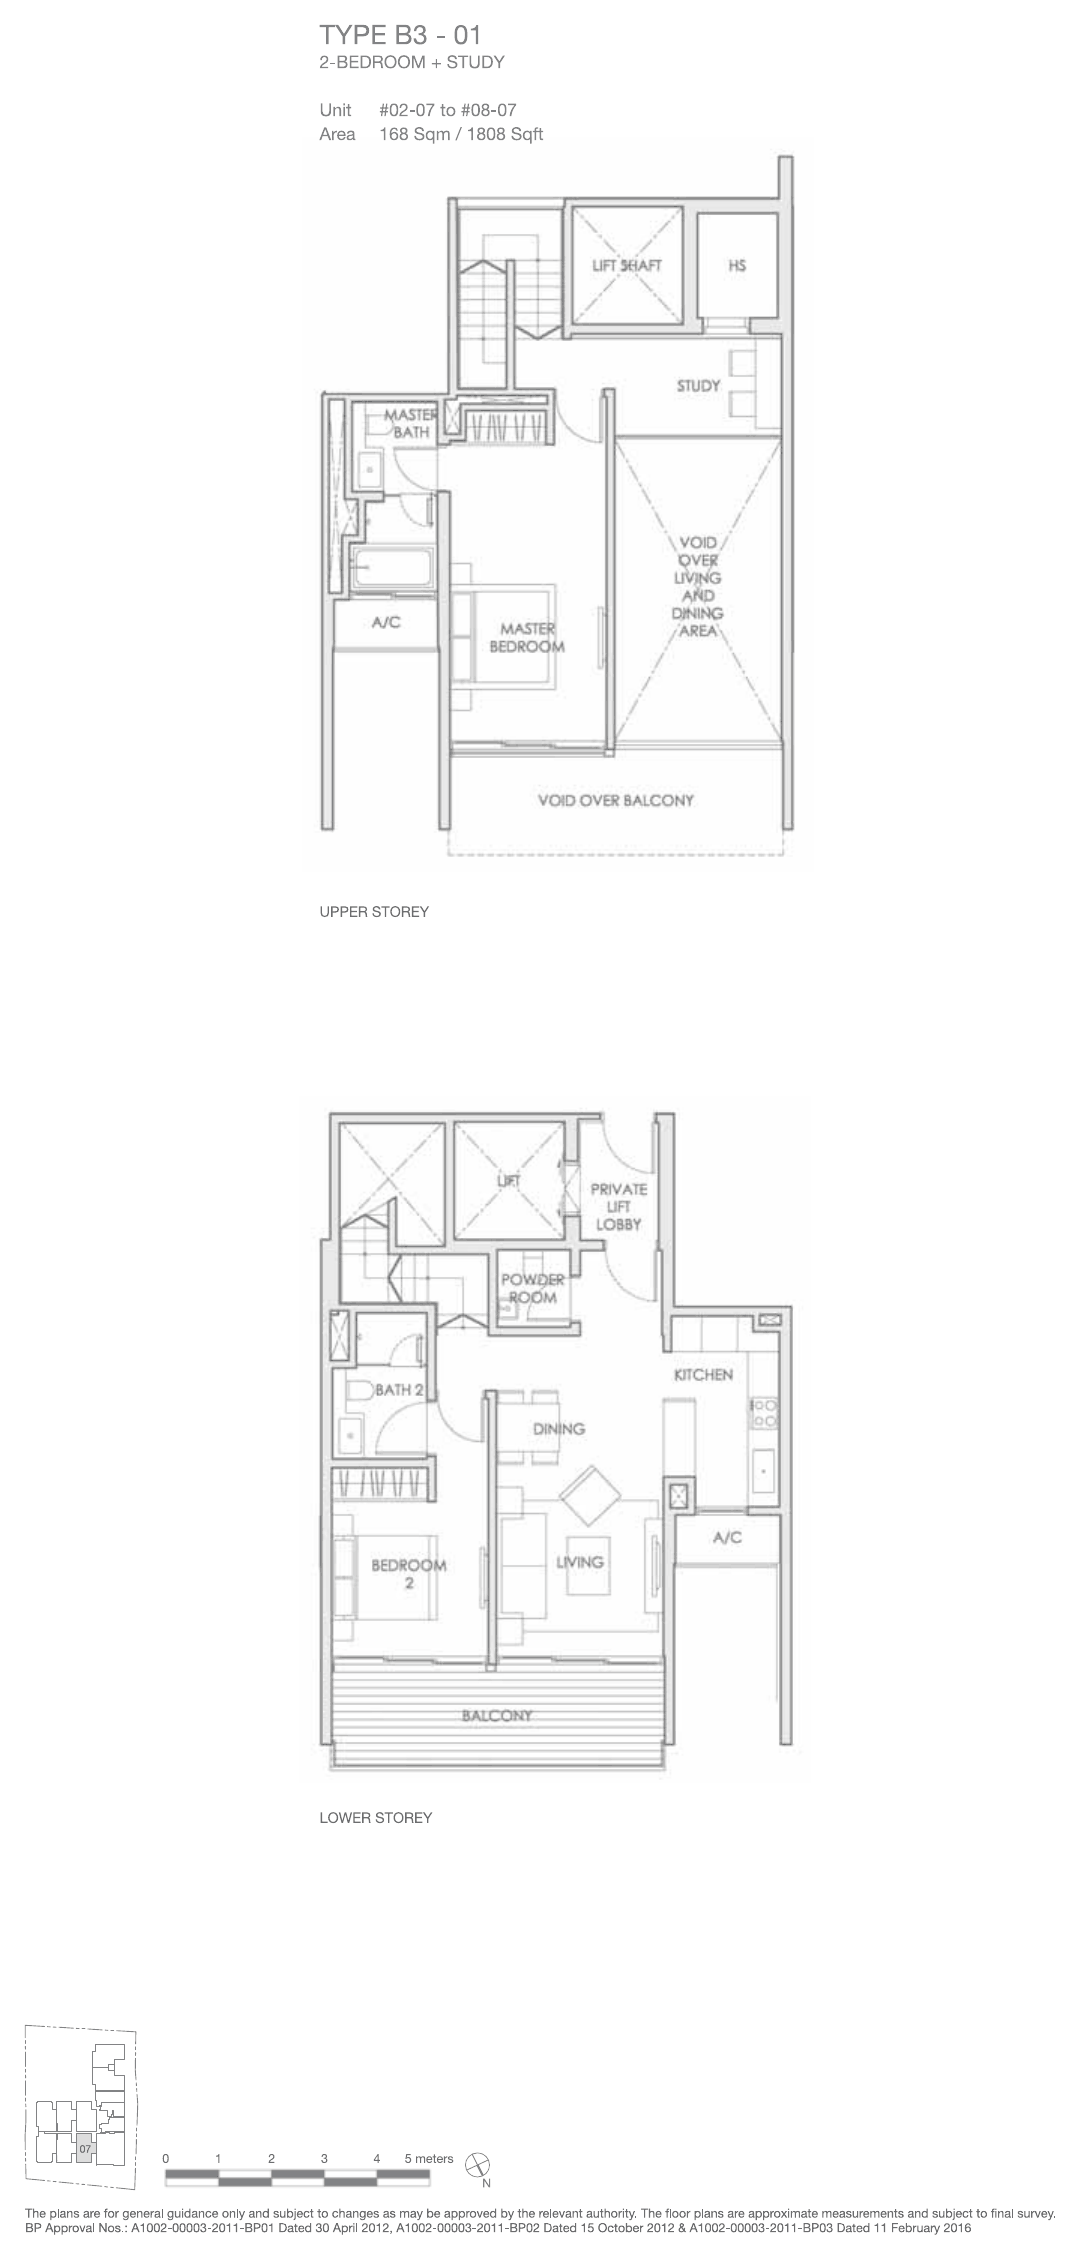
| 2 Bedroom + Study Loft | B3-01 | 4 | 168 / 1,808 |
| 2 Bedroom + Study Loft | B3-02 | 4 | 169 / 1,819 |
| 2 Bedroom Attic | B4-01 | 1 | 154 / 1,658 |
| 2 Bedroom Attic | B4-02 | 1 | 164 / 1,765 |
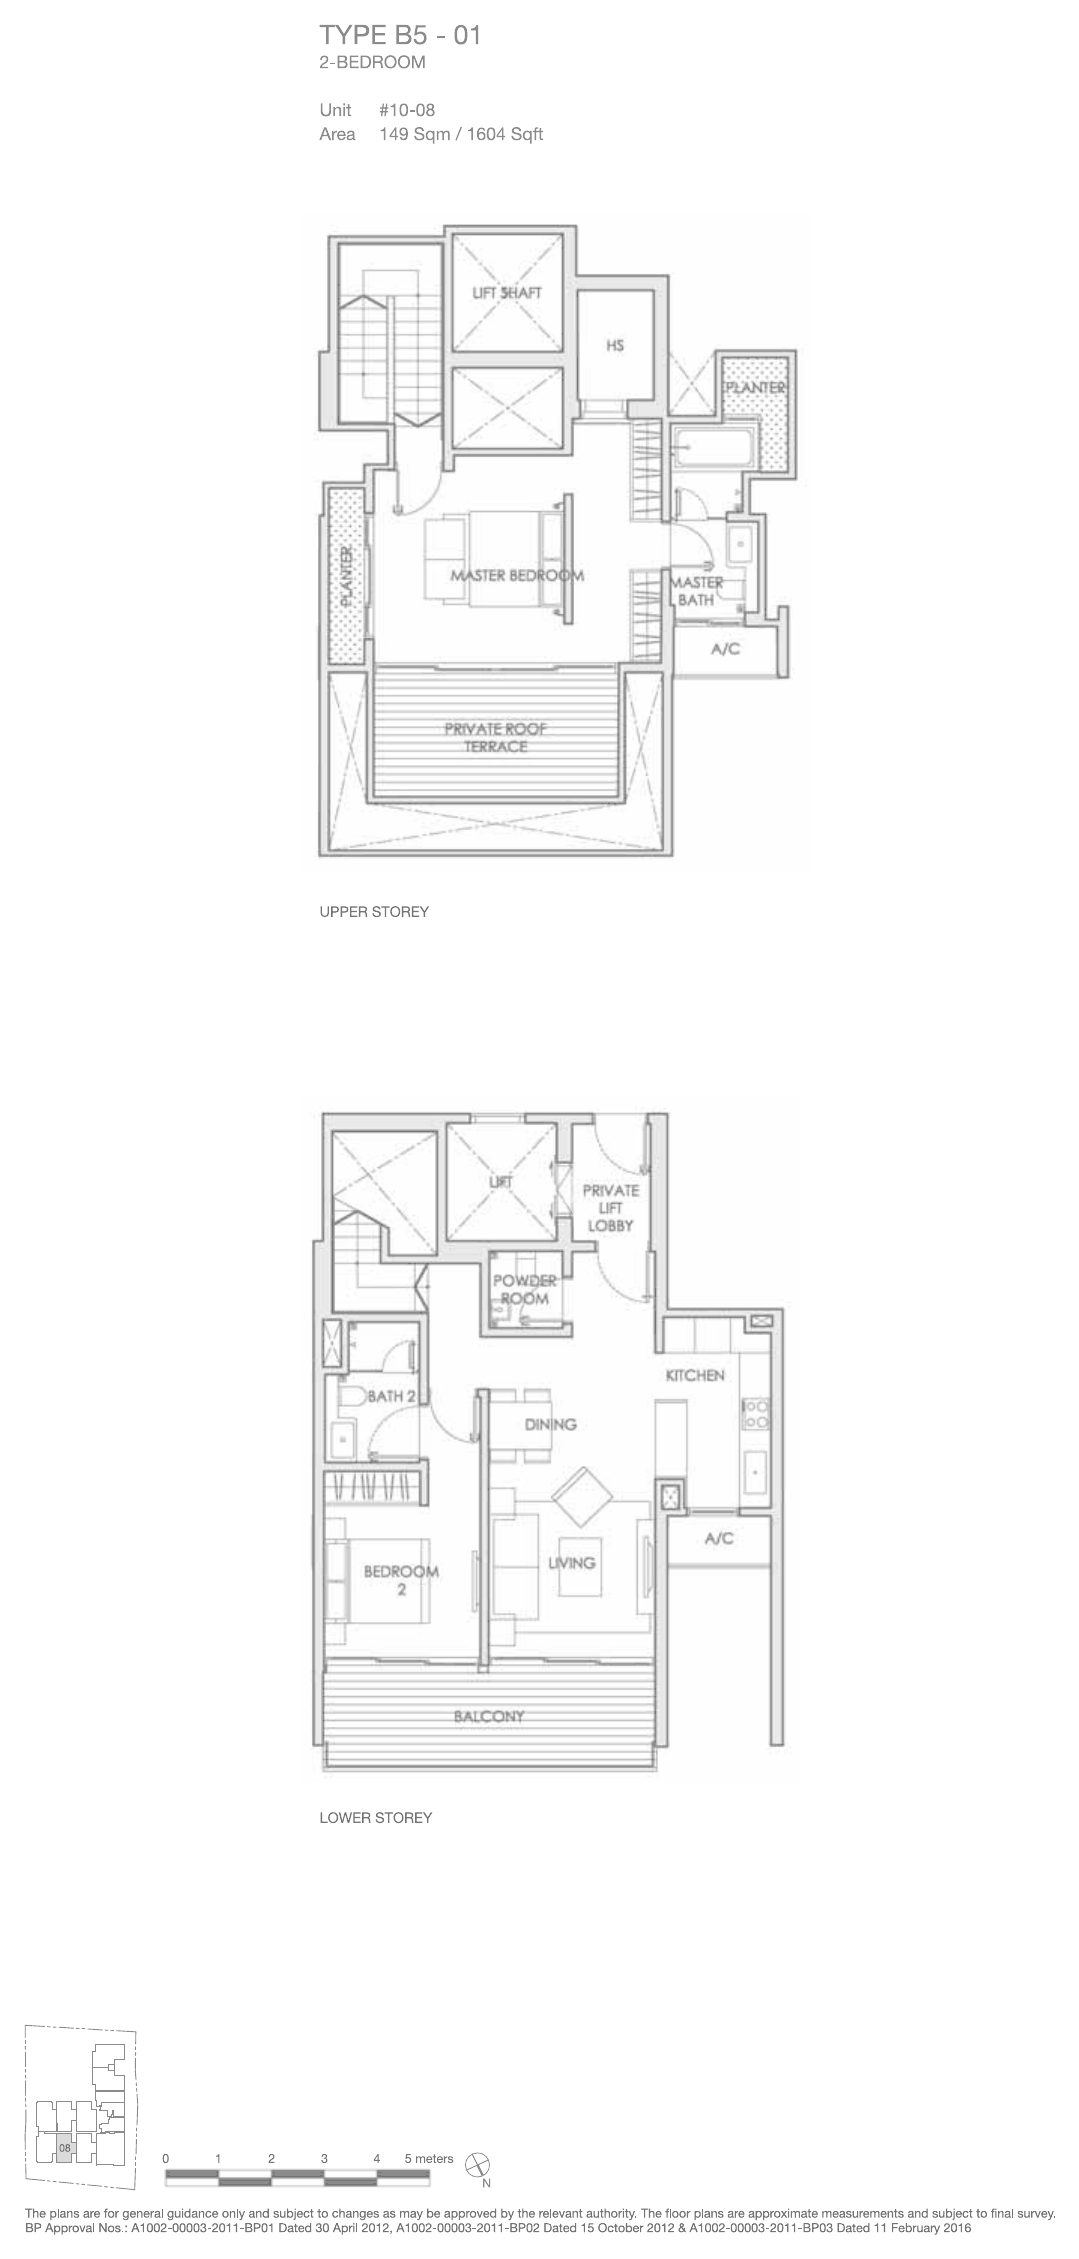
| 2 Bedroom Attic | B5-01 | 1 | 149 / 1,604 |
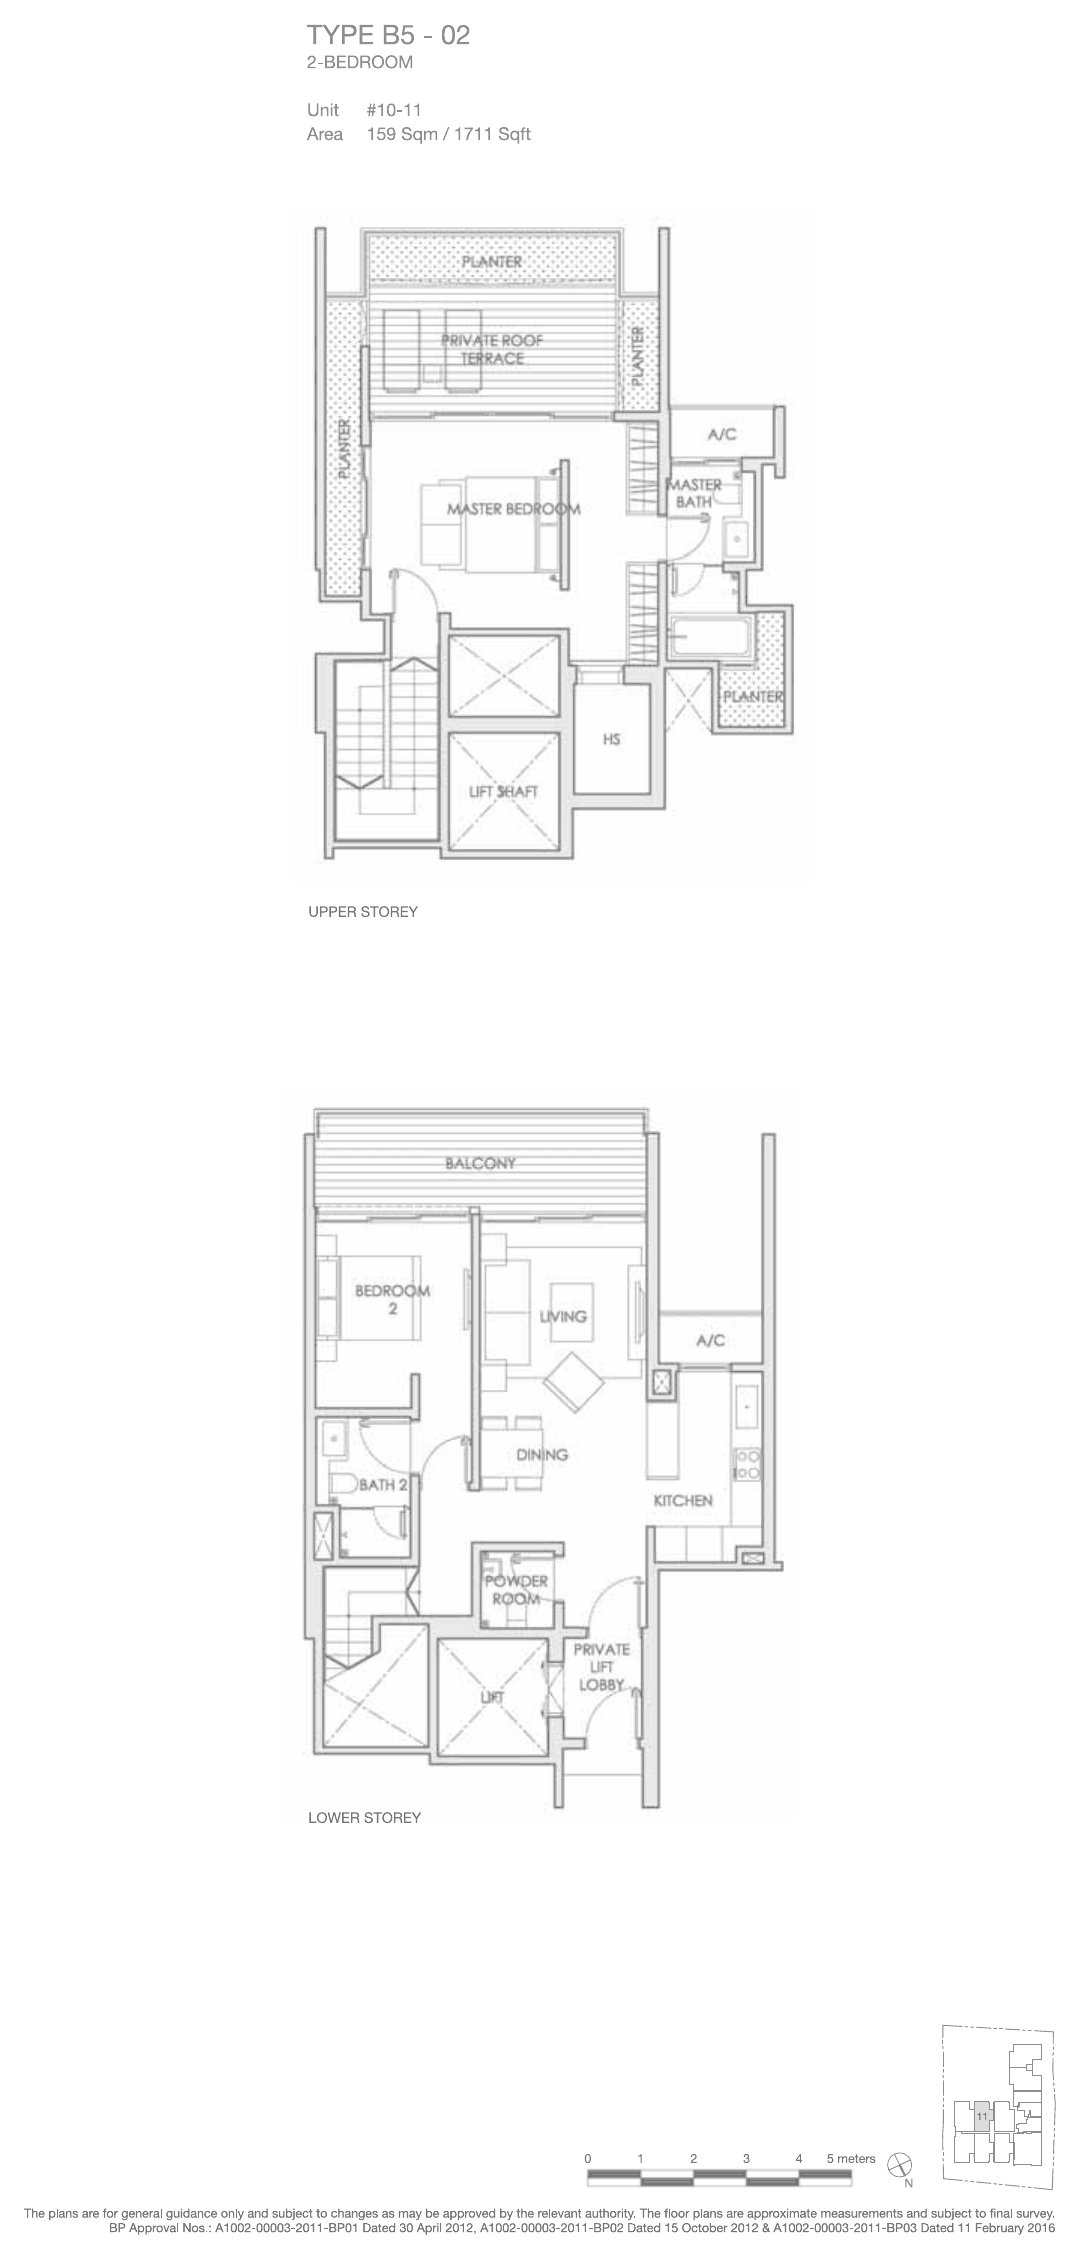
| 2 Bedroom Attic | B5-02 | 1 | 159 / 1,711 |
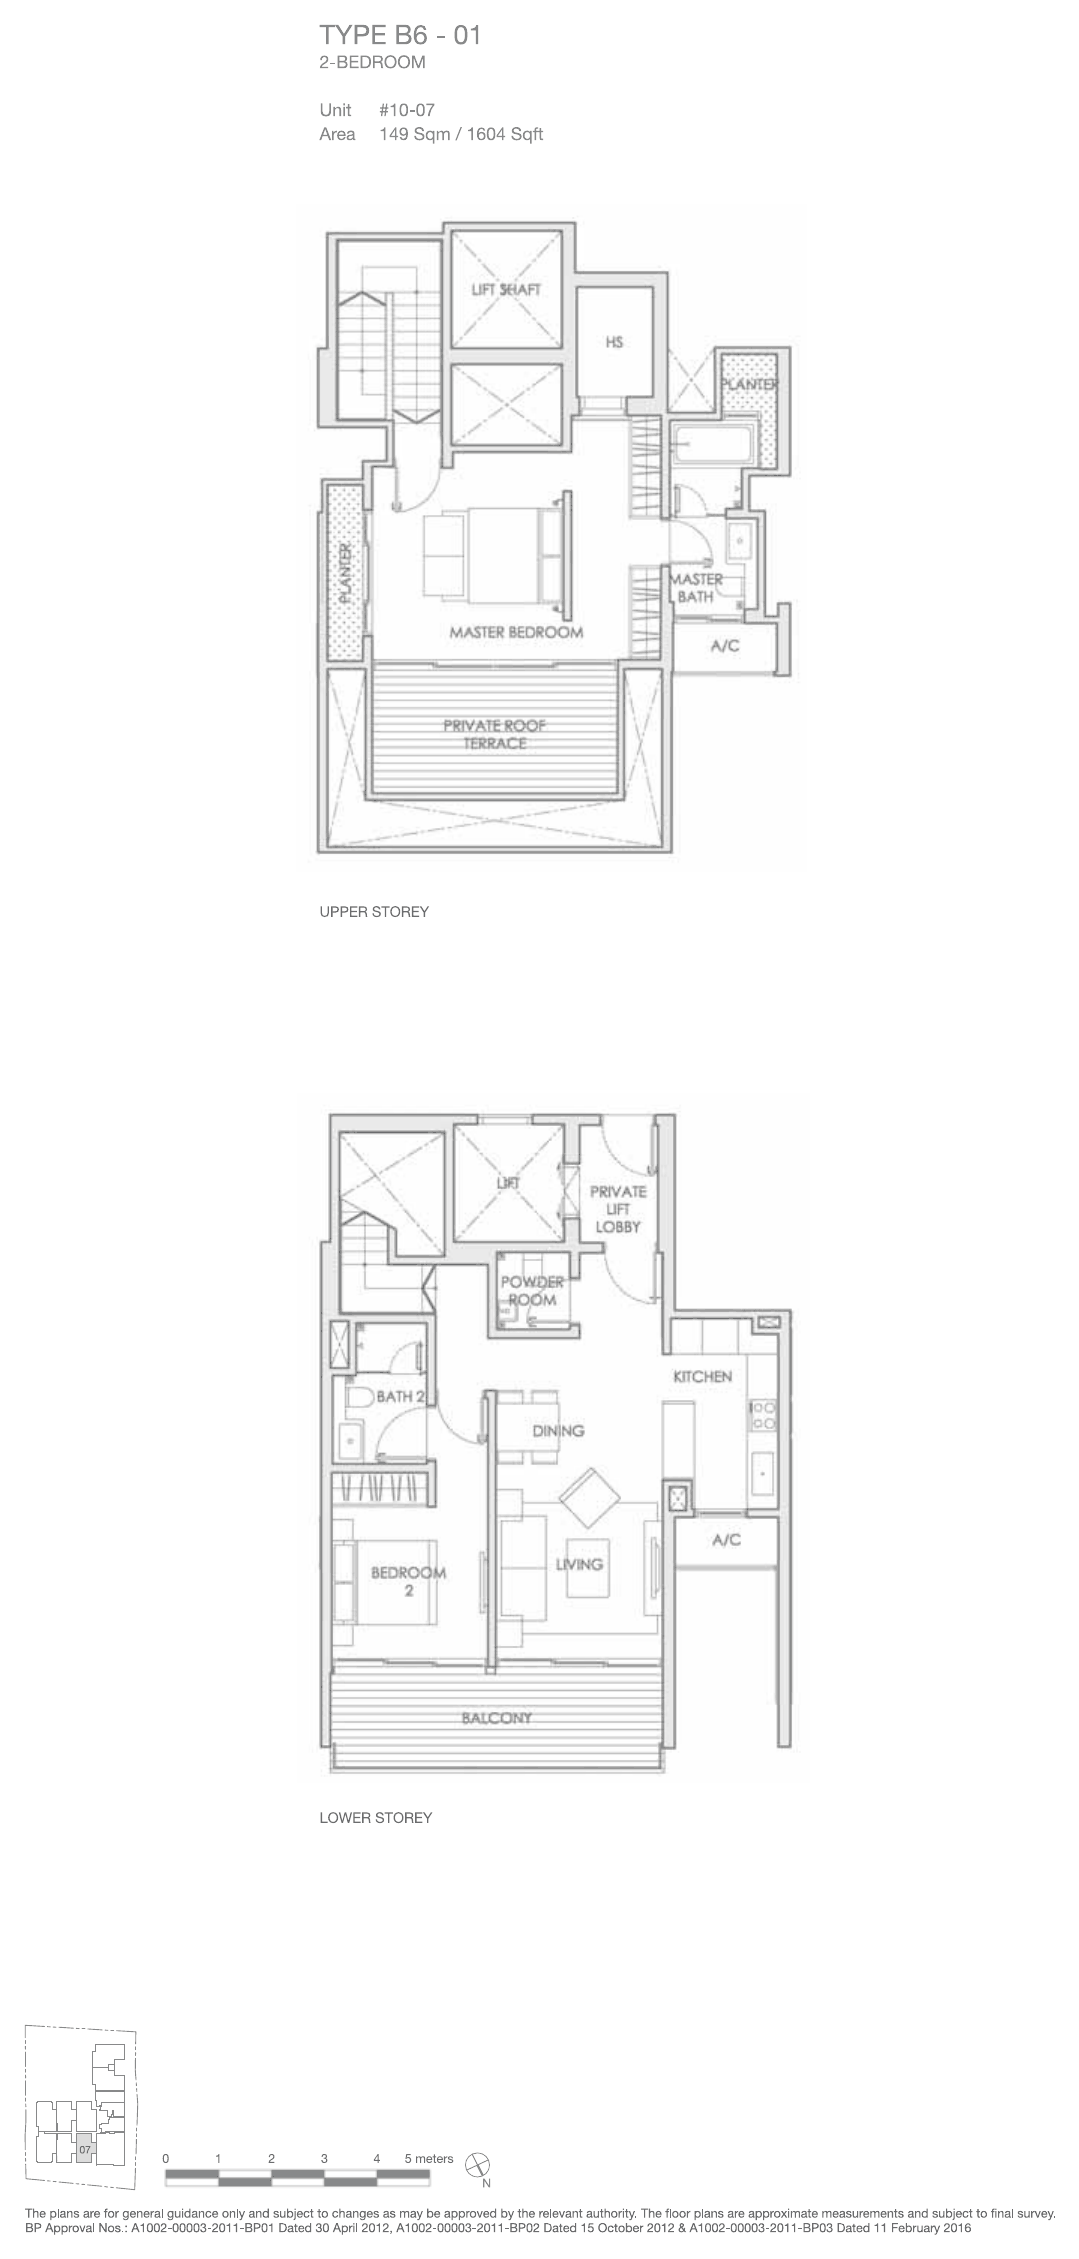
| 2 Bedroom Attic | B6-01 | 1 | 149 / 1,604 |
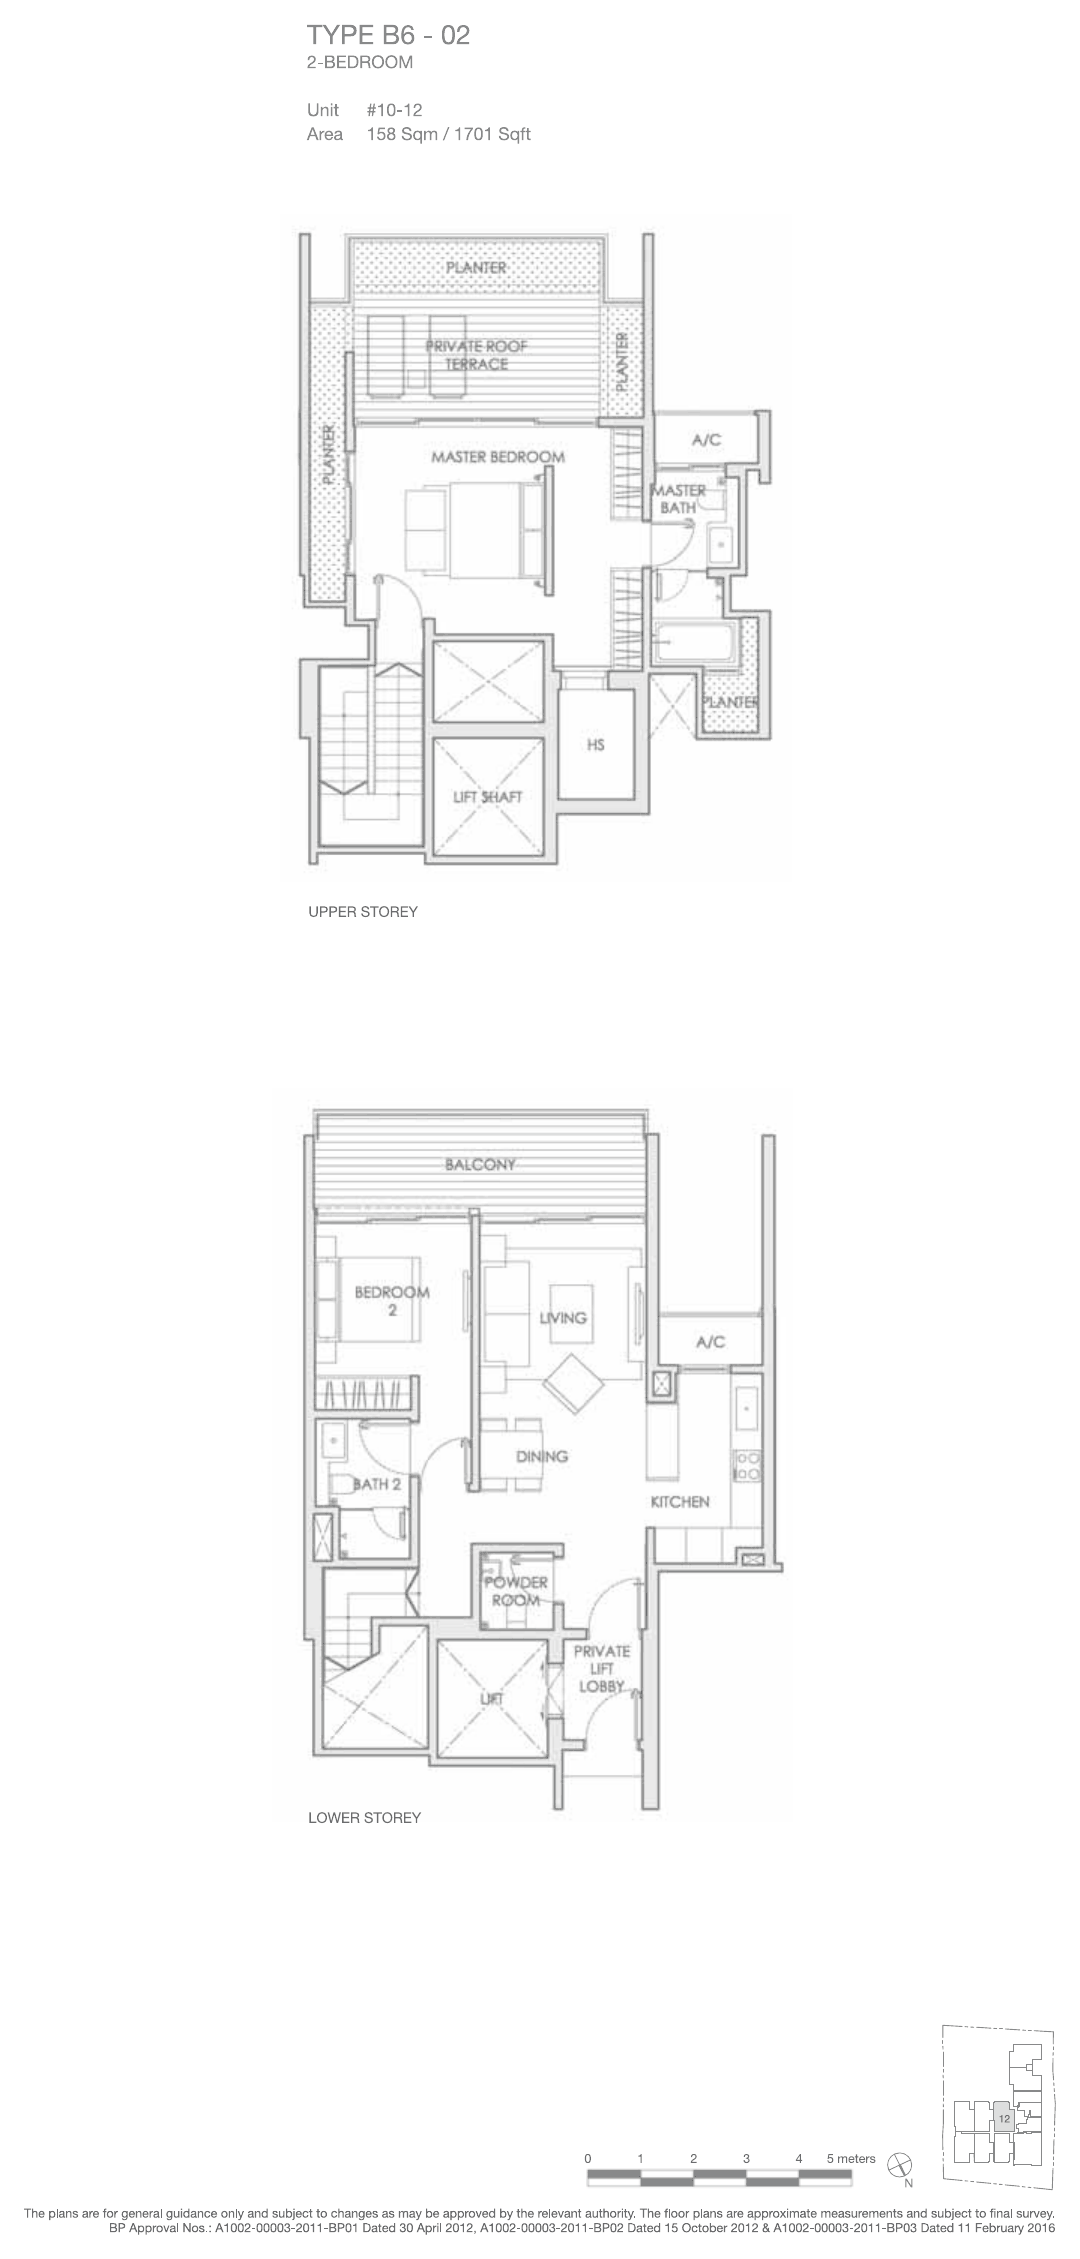
| 2 Bedroom Attic | B6-02 | 1 | 158 / 1,701 |
| 2 Bedroom Attic | B8 | 1 | 184 / 1,981 |
| 2 Bedroom + Study Attic | B7 | 2 | 190 / 2,045 |
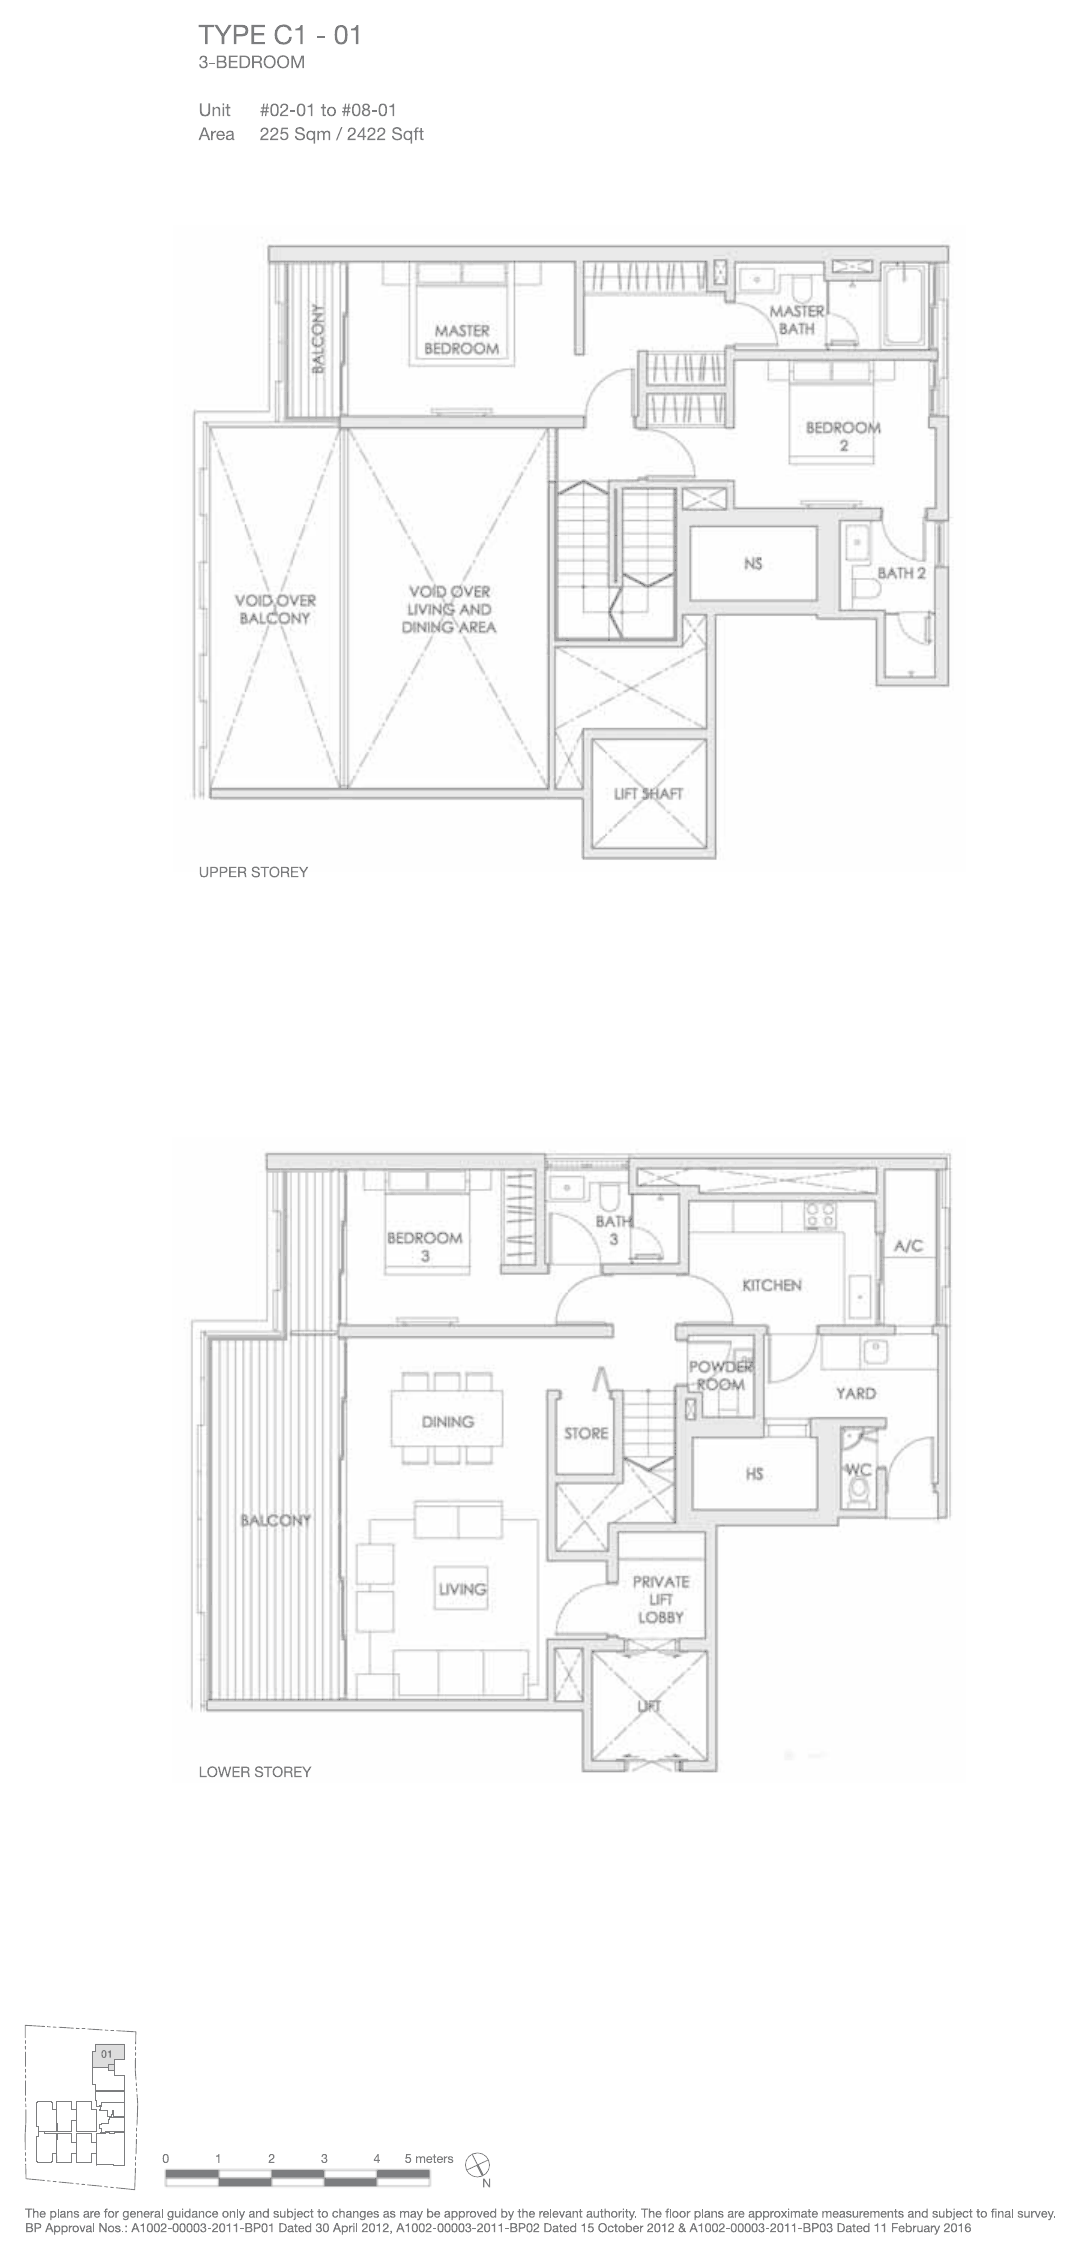
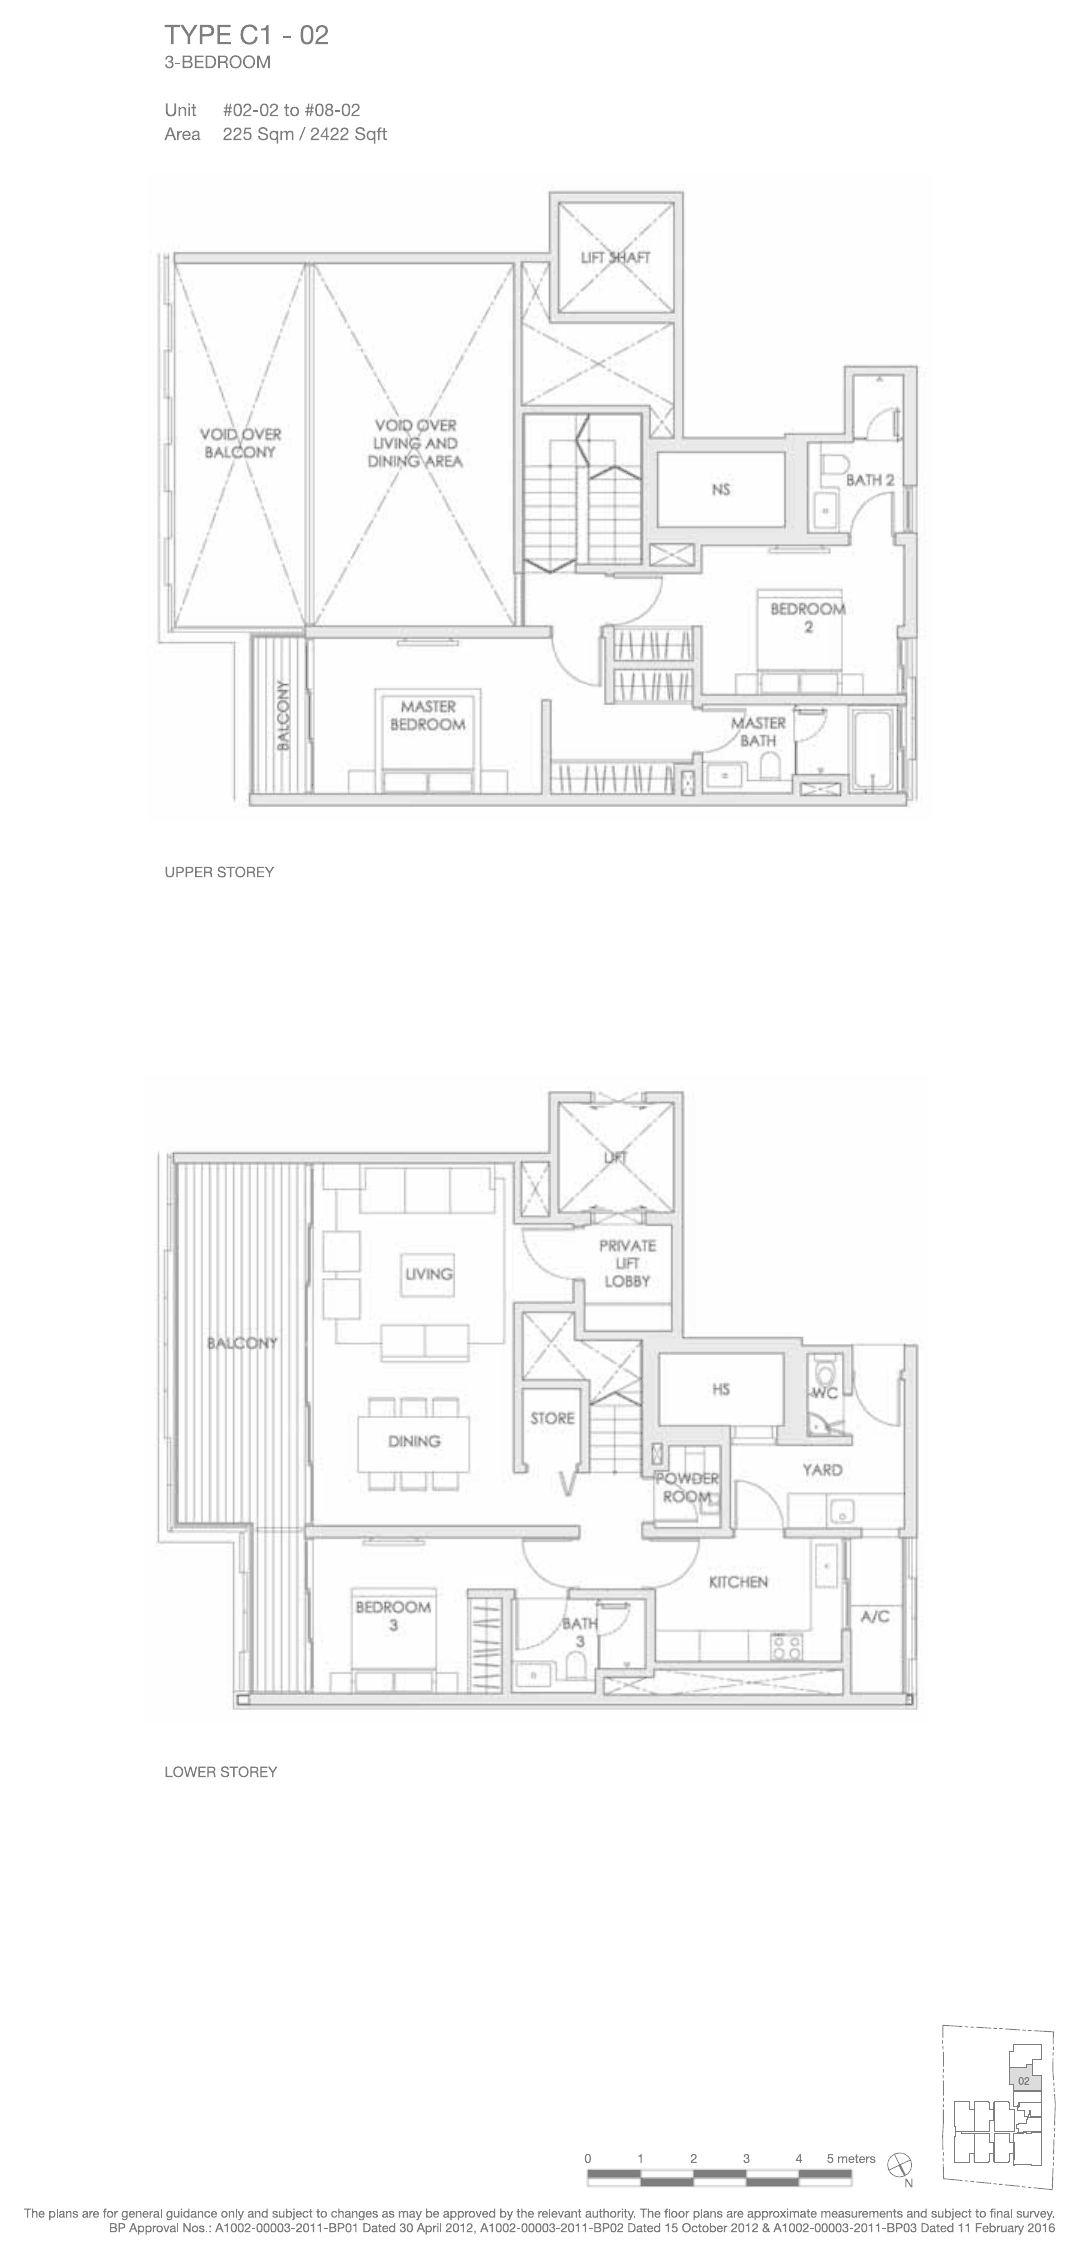
| 3 Bedrooms Loft | C1 | 8 | 225 / 2,422 |
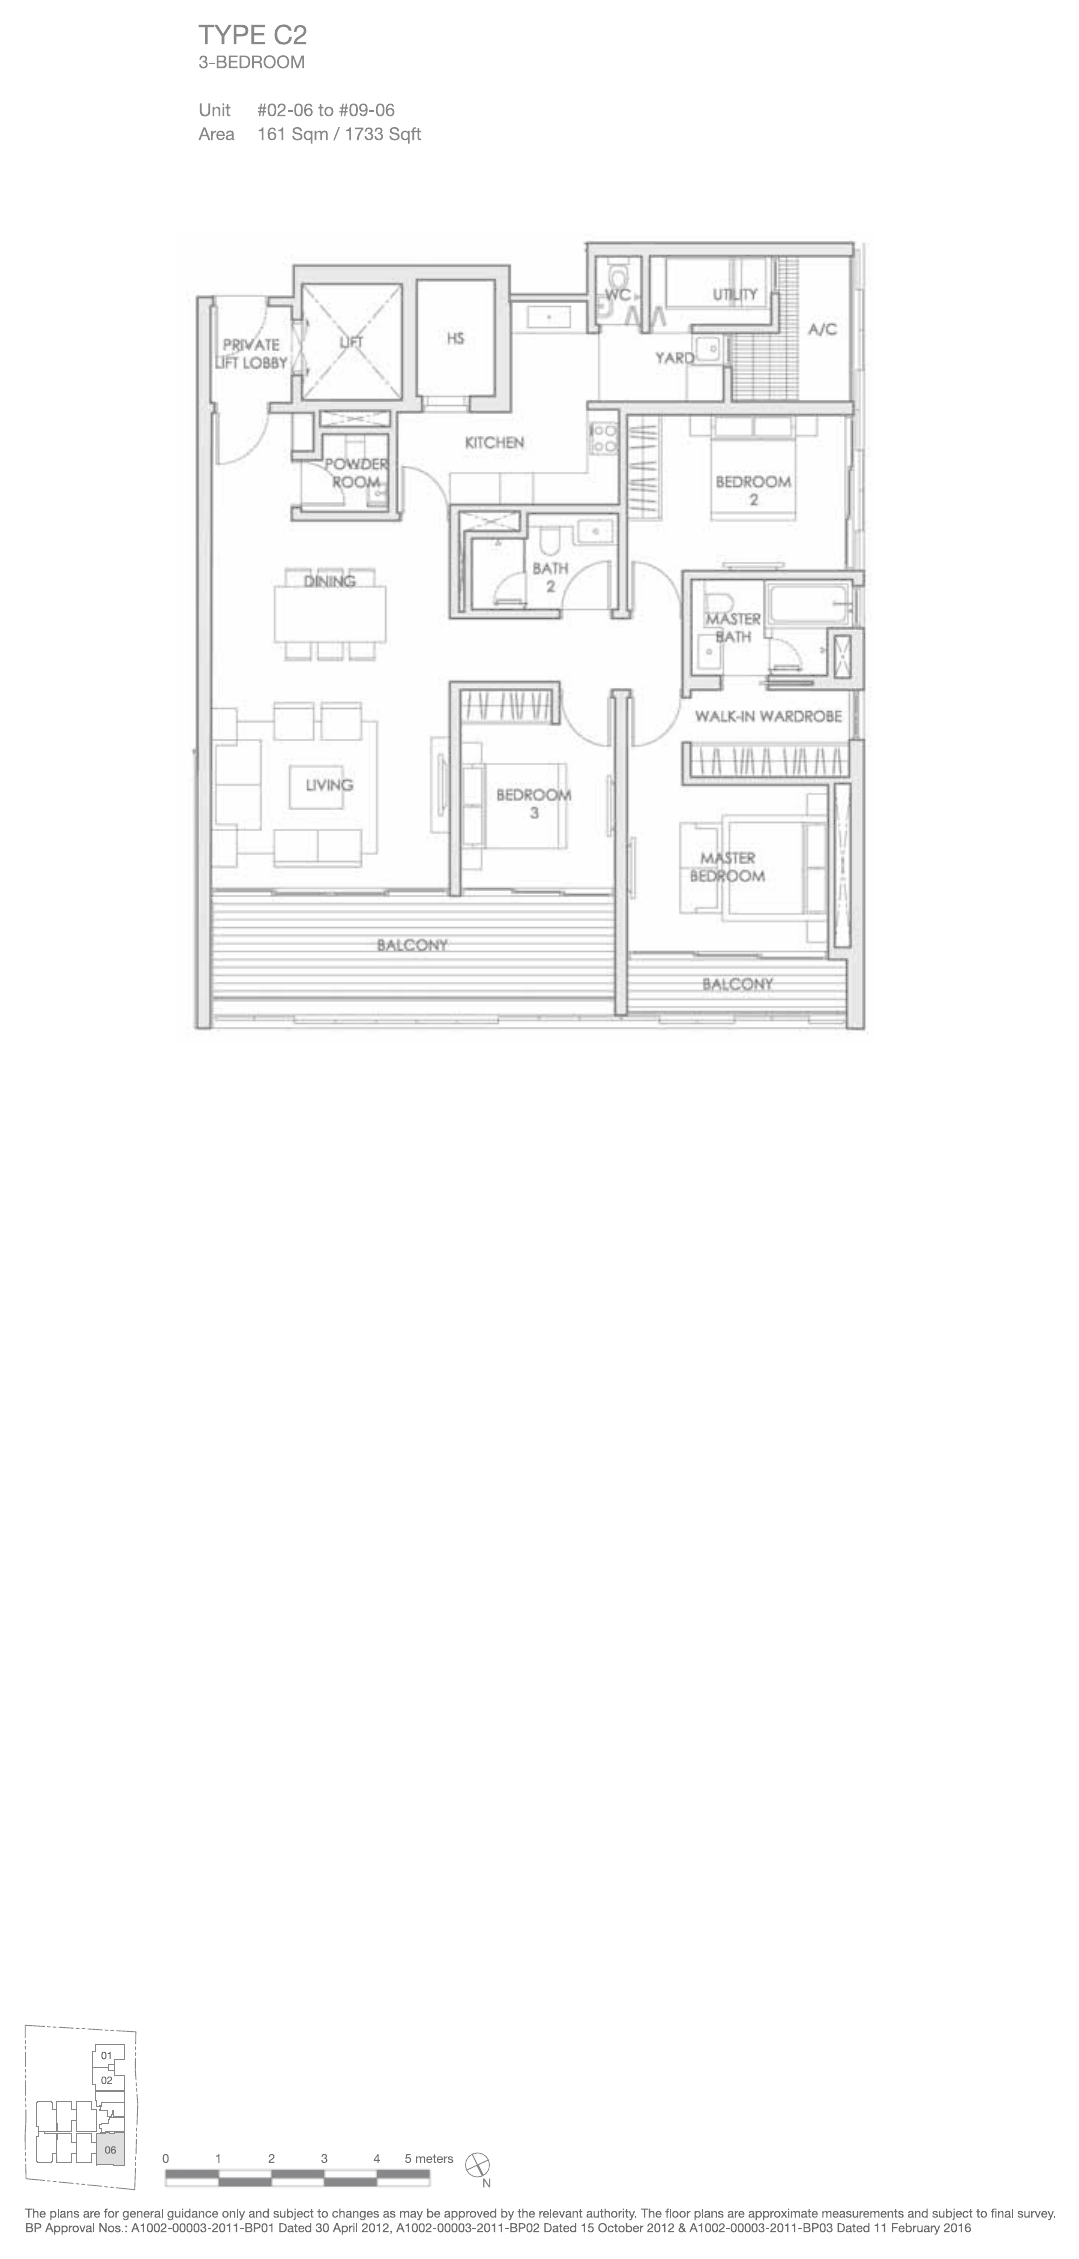
| 3 Bedrooms | C2 | 8 | 161 / 1,733 |
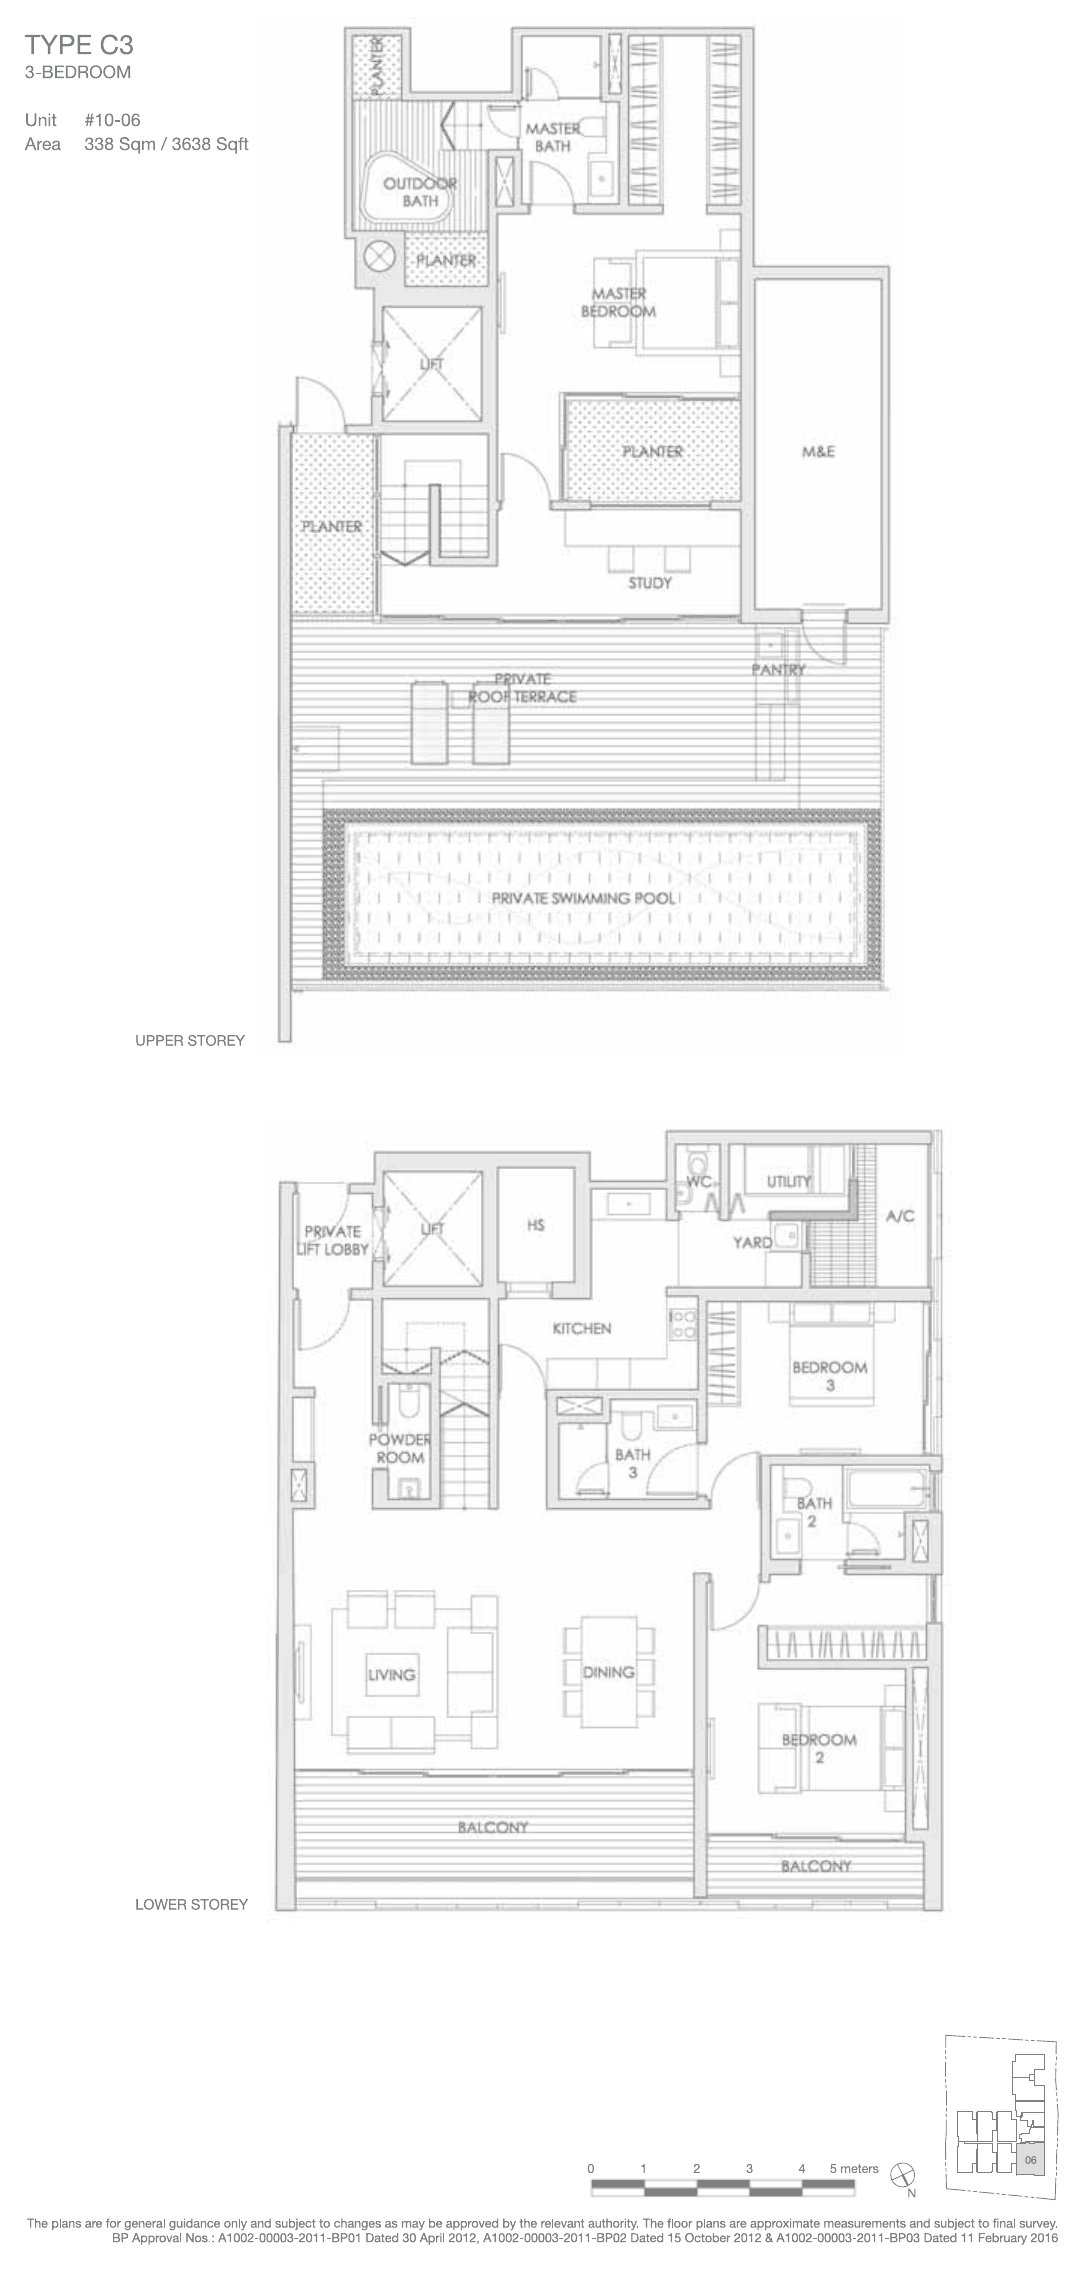
| 3 Bedrooms Attic | C3 | 1 | 338 / 3,638 |
| 4 Bedrooms | D1 | 1 | 620 / 6,672 |
Indicative pricing is from about $3,650 psf, with prices from about $6,600,000. Sizes are from the developer’s fact sheet and are subject to final survey. For the latest prices and unit availability, please enquire.
Space, light and views
1-Bedroom
- Types A1 to A6, from 592 to 990 sqft
- 3rd-floor double-volume types A1-1, A2-1 and A3-1
- With or without a study
2-Bedroom Lofts & Attics
- 2-bedroom + study lofts, 1,808 to 1,840 sqft
- 2-bedroom attics, 1,604 to 1,981 sqft
- 2-bedroom + study attic, 2,045 sqft
3 and 4-Bedroom
- 3-bedroom lofts of 2,422 sqft and 3-bedrooms of 1,733 sqft
- One 3-bedroom attic of 3,638 sqft
- One 4-bedroom of 6,672 sqft with 2 car park lots
Project Fact Sheet
Key details of Lloyd SixtyFive at a glance: tenure, address, unit mix, facilities and the developer.
| Project | Lloyd SixtyFive |
| Type of development | Residential apartments (one 10-storey block) |
| Address | 65 Lloyd Road, Singapore 239114 (District 9) |
| Developer | TG (2010) Pte Ltd |
| Tenure | Freehold (Estate in Fee Simple), foreigners eligible |
| Site area | Approx. 3,337.10 sqm (35,921 sqft) |
| Total units | 76 apartments with basement car park lots |
| Car park | 81 lots (including 2 handicap lots and 2 private guest lots); 1-to-1 allocation except Type D1 with 2 lots |
| Ceiling height | Typical units about 2.9m (6.4m in double-volume areas); Type D1 level 1 about 4.5m in the living room; 3rd-floor A1-1, A2-1 and A3-1 about 5.5m |
| Maintenance fee | S$80 per share per month; sinking fund S$1 per share |
| TOP | December 2016 |
| Payment scheme | Option fee 1%; exercise of option 9% within 2 weeks; balance 90% within 8 weeks of exercise (subject to contract) |
Information is from the developer’s and agency’s materials and is subject to change. Please confirm the latest status.
Facilities at a glance
Pools
- Swimming pool, about 22m x 7.2m
- Children’s pool, about 19.5m long
- Jacuzzi pool, about 3.1m x 2.9m, with pool beds and cabanas
Wellness & leisure
- Gymnasium, about 41 sqm
- Function room, about 37 sqm
- Steam room and BBQ
Services
- Resident’s concierge
- Guard house and drop-off
- Basement car park
Lloyd Road living
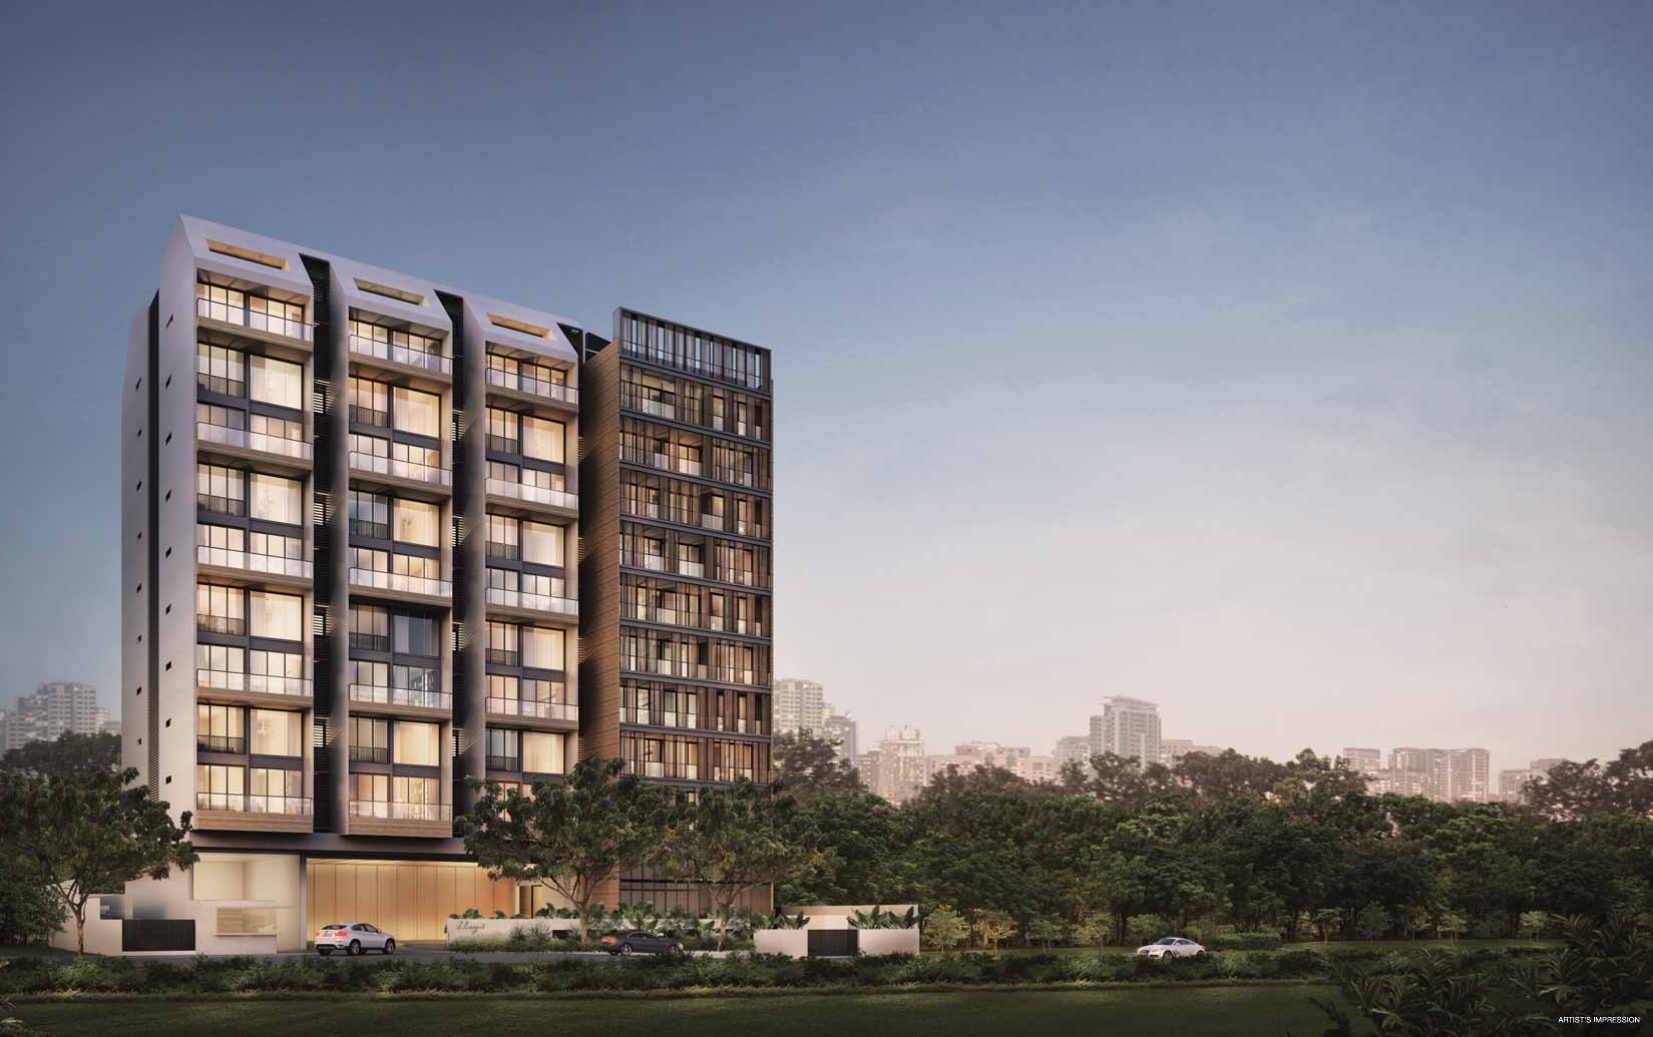
Click any image to enlarge. All visuals are artist's impressions or photographs for illustration only.
Site & Floor Plans
Click plans to enlarge. Plans are not to scale.
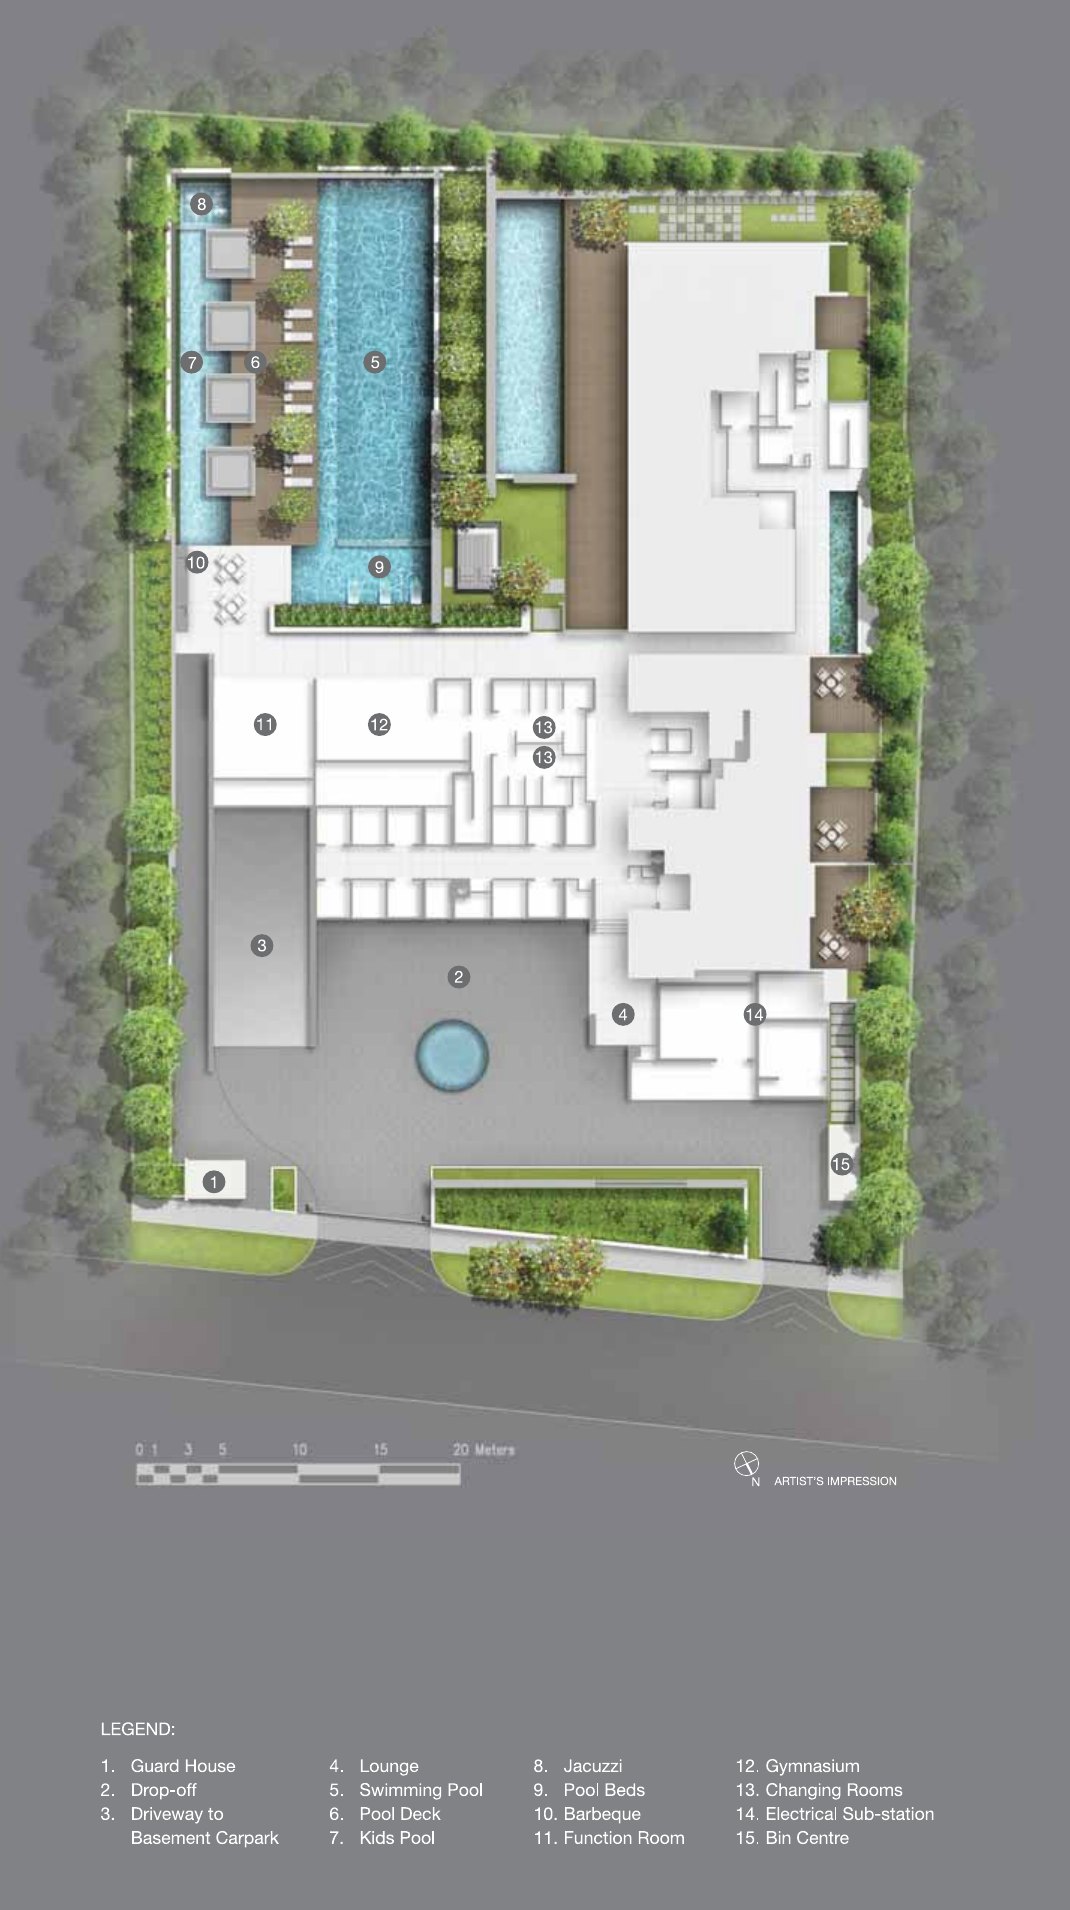
Site plan
One block of 10 storeys with a landscaped pool deck, a drop-off and a driveway to the basement car park.
Artist’s impression. Plan is subject to change as may be required by the relevant authorities.
Facility plan
Arrival
- Guard house
- Drop-off
- Driveway to basement car park
- Lounge
- Bin centre
Pool deck
- Swimming pool
- Pool deck and pool beds
- Kids pool
- Jacuzzi
- Barbeque
Fitness & function
- Function room
- Gymnasium
- Changing rooms
- Electrical sub-station
Typical floor plans
Click any plan to enlarge. Each image shows the layout and its level variants.
The plans are for general guidance only and subject to changes as may be approved by the relevant authority. Floor plans are approximate measurements and subject to final survey. Plans for Types B4, B7, B8 and D1 are available on request.
TG Development
Lloyd SixtyFive is developed by TG (2010) Pte Ltd, part of TG Development.
TG Development
Incorporated in 1987, TG Development creates niche residences, from terrace houses and bungalows to high-end apartments.
Track record
TG Development’s portfolio includes The Mondrian, Oxley Three, SkyPark and Mount Echo Park.
Details
Developer’s licence no. C0881; land lots GS Lot 99800V TS 20 and Lot 374M TS 20.
Project details
| Developer | TG (2010) Pte Ltd |
| Developer’s licence | C0881 |
| Tenure | Freehold (Estate in Fee Simple) |
| Land lots | Government Survey Lot 99800V TS 20 and Lot 374M TS 20 |
| TOP | December 2016 |